Completely remodeled and move-in ready manufactured home featuring 3 bedrooms and 2 bathrooms. This updated home offers modern finishes and functional living space throughout. Enjoy brand-new appliances, flooring, windows, countertops, and bathroom fixtures, along with new plumbing throughout and updated electrical outlets. A newer A/C unit provides added comfort and peace of mind. The fenced yard is designed for easy outdoor living and includes a new sprinkler system, covered patio, raised garden beds, carport, and workshop with power. The versatile workshop provides excellent space for hobbies, projects, storage, or a home-based business. With extensive renovations already completed, this home offers low-maintenance living and exceptional value. Conveniently located near local amenities, shopping, dining, and everyday conveniences. A turnkey property with the updates buyers are looking for—schedule your showing today.
Sold
Price Unknown
904 Hawthorne St, Lewiston, ID 83501
3beds
2baths
1,608sqft
Manufactured On Land, Manufactured Home
Built in 1980
6,969 Square Feet Lot
$320,700 Zestimate®
$--/sqft
$-- Estimated rent
Home value
$320,700
$305,000 - $337,000
Not available
Zestimate® history
Owner options
List your home for rent
Find your next renter with Zillow Rental Manager. Plus, with online applications, you can quickly screen prospective tenants – for free.
Refinance and save
Refinancing to a lower rate could help reduce your monthly payments and save thousands over the life of the loan.
Explore your selling options
Work with a Zillow partner agent
Leverage their expertise and Zillow's premium Showcase listings to get your home seen by more buyers.
Get startedList with your own agent
Get your home in front of millions of buyers by listing it on Zillow.
Learn how to do itSell it yourself
Take full control of how buyers see your home on Zillow by listing For Sale by Owner (FSBO).
List your homeWhat's special
Workshop with powerModern finishesRaised garden bedsNew plumbing throughoutUpdated electrical outletsFunctional living spaceBrand-new appliances
Zillow last checked:
Listing updated:
Listed by:
Tami Meyers Cell:509-552-9492,
Silvercreek Realty Group
Bought with:
Kiley Waldemarson
Refined Realty
Source: IMLS,MLS#: 98997764
Facts & features
Interior
Bedrooms & bathrooms
- Bedrooms: 3
- Bathrooms: 2
- Main level bathrooms: 2
- Main level bedrooms: 3
Primary bedroom
- Level: Main
Bedroom 2
- Level: Main
Bedroom 3
- Level: Main
Kitchen
- Level: Main
Living room
- Level: Main
Heating
- Electric, Forced Air
Cooling
- Central Air
Appliances
- Included: Electric Water Heater, Dishwasher, Disposal, Oven/Range Built-In, Refrigerator
Features
- Pantry, Number of Baths Main Level: 2
- Has basement: No
- Number of fireplaces: 1
- Fireplace features: One, Gas
Interior area
- Total structure area: 1,608
- Total interior livable area: 1,608 sqft
- Finished area above ground: 1,608
- Finished area below ground: 0
Property
Parking
- Total spaces: 2
- Parking features: Carport, Driveway
- Carport spaces: 2
- Has uncovered spaces: Yes
Features
- Levels: One
- Fencing: Full,Metal
Lot
- Size: 6,969 Square Feet
- Features: Standard Lot 6000-9999 SF, Garden, Auto Sprinkler System, Drip Sprinkler System
Details
- Parcel number: RPL14600020070
Construction
Type & style
- Home type: MobileManufactured
- Property subtype: Manufactured On Land, Manufactured Home
Materials
- Metal Siding
- Roof: Composition,Metal
Condition
- Year built: 1980
Details
- Builder name: KIT MFG Co.
Utilities & green energy
- Water: Public
- Utilities for property: Sewer Connected
Community & HOA
Location
- Region: Lewiston
Financial & listing details
- Tax assessed value: $229,274
- Annual tax amount: $3,241
- Date on market: 8/18/2026
- Listing terms: Cash,Conventional
- Ownership: Fee Simple,Fractional Ownership: No
- Road surface type: Paved
Price history
Price history is unavailable.
Public tax history
| Year | Property taxes | Tax assessment |
|---|---|---|
| 2025 | $3,401 -0.1% | $229,274 +0.9% |
| 2024 | $3,406 -1% | $227,137 +3.5% |
| 2023 | $3,440 +13.4% | $219,480 +7.3% |
| 2022 | $3,033 +120.1% | $204,555 +32.8% |
| 2021 | $1,378 -2.6% | $154,003 +10.4% |
| 2020 | $1,415 | $139,482 +6.8% |
| 2019 | $1,415 | $130,556 +6.3% |
| 2018 | $1,415 +5.4% | $122,835 |
| 2017 | $1,342 +14.3% | -- |
| 2016 | $1,174 | -- |
| 2015 | $1,174 +3.8% | -- |
| 2014 | $1,131 +4% | $106,866 |
| 2012 | $1,087 -2.9% | -- |
| 2011 | $1,119 +0.9% | -- |
| 2010 | $1,109 | -- |
Find assessor info on the county website
Neighborhood: 83501
Nearby homes
- $97,4002 bd1 ba924 sqft902 Hawthorne St, Lewiston, ID 83501Off Market
- $--2 bd2 ba1.4k sqft906 Hawthorne St, Lewiston, ID 83501Sold
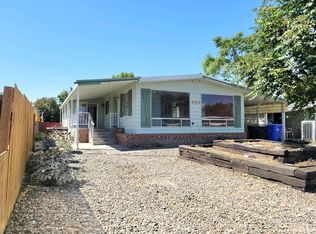
- $174,4003 bd1 ba924 sqft840 Hawthorne St, Lewiston, ID 83501Off Market
- $49,9552 bd1 ba938 sqft903 Pine St, Lewiston, ID 83501Off Market
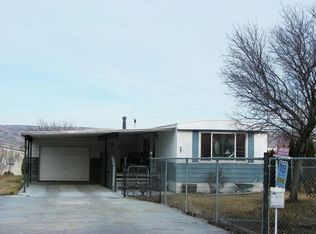
- $138,4006,534 sqft905 Pine St, Lewiston, ID 83501Off Market
- $334,0002 bd2 ba1.5k sqft901 Pine St, Lewiston, ID 83501Off Market
- $351,1003 bd2 ba1.4k sqft835 Hawthorne St., Lewiston, ID 83501Off Market
- $--3 bd2 ba1.3k sqft908 Hawthorne St, Lewiston, ID 83501Sold
Nearby schools
GreatSchools rating
- 6/10Mc Ghee Elementary SchoolGrades: K-5Distance: 0.8 mi
- 7/10Sacajawea Junior High SchoolGrades: 6-8Distance: 1.6 mi
- 5/10Lewiston Senior High SchoolGrades: 9-12Distance: 0.5 mi
Schools provided by the listing agent
- Elementary: Orchards
- Middle: Sacajawea
- High: Lewiston
- District: Lewiston Independent School District #1
Source: IMLS. This data may not be complete. We recommend contacting the local school district to confirm school assignments for this home.
Sell for more on Zillow
Get a Zillow Showcase℠ listing at no additional cost and you could sell for .
$320,700
2% more
+$6,414
With Zillow Showcase(estimated)
$327,114
Sell for more on Zillow
Get a Zillow Showcase℠ listing at no additional cost and you could sell for .
$320,700
2% more
+$6,414
With Zillow Showcase(estimated)
$327,114
- Idaho
- Nez Perce County
- Lewiston
- 83501
- 904 Hawthorne St
