Skip main navigation
Closed
  • $425,000

    904 Heather Lane, Niskayuna, NY 12309

    4beds
    2,908sqft
    Single Family Residence, Residential
    Built in 1955
    0.27 Acres Lot
    $-- Zestimate®
    $146/sqft
    $3,252 Estimated rent

    Home value

    Not available

    Estimated sales range

    Not available

    $3,252/mo

    Zestimate® history
    Loading
    Loading...

    Owner options

    List your home for rent

    $3,252/mo

    Rent Zestimate®

    Find your next renter with Zillow Rental Manager. Plus, with online applications, you can quickly screen prospective tenants – for free.

    Learn more

    $3,252/mo

    Rent Zestimate®

    Refinance and save

    $3,077/mo

    Est. payment

    Refinancing to a lower rate could help reduce your monthly payments and save thousands over the life of the loan.

    See today's rates

    $3,077/mo

    Est. payment

    Explore your selling options

    Work with a Zillow partner agent

    Leverage their expertise and Zillow's premium Showcase listings to get your home seen by more buyers.

    Get started

    List with your own agent

    Get your home in front of millions of buyers by listing it on Zillow.

    Learn how to do it

    Sell it yourself

    Take full control of how buyers see your home on Zillow by listing For Sale by Owner (FSBO).

    List your home

    What's special

    Golf coursesSeparate office spaceClose to shoppingLarge livingNew furnaceWalking trailsNew roof
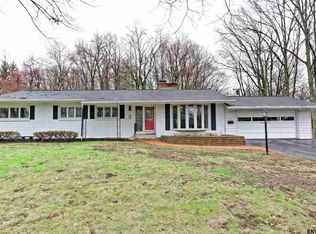
    Welcome to your dream home in Niskayuna! This home is nestled within the suburban neighborhood of Hexam Gardens and located in the Niskayuna School District; which is the top-rated school district in Schenectady County. Boasting 4 bedrooms, 2.5 baths, lots of hardwood & a generous 2,908 square feet of living space, this residence offers everything you need & more. Whether you're working from home or pursuing personal projects, the separate office space provides both comfort & productivity. Entertaining friends and family is easy with a large Living and Family Room providing ample space for gatherings. Located close to shopping, golf courses, a Bird Sanctuary, and walking trails, this property offers an ideal combination of convenience and serenity. New roof 2018 and new furnace 2023.

    Zillow last checked:

    Listing updated:

    Listed by:

    Marion J Taylor Paolucci 518-588-9438,

    REMAX Solutions

    Bought with:

    Christine M Serafini, 40SE0980789

    Miranda Real Estate Group Inc

    Source: Global MLS,MLS#: 202321957MLS Logo

    Facts & features

    Interior

    Bedrooms & bathrooms
    • Bedrooms: 4
    • Bathrooms: 3
    • Full bathrooms: 2
    • 1/2 bathrooms: 1
    Bedroom
    • Level: Second
    Bedroom
    • Level: Second
    Bedroom
    • Level: Second
    Bedroom
    • Level: Second
    Dining room
    • Level: First
    Family room
    • Level: First
    Foyer
    • Level: First
    Kitchen
    • Level: First
    Living room
    • Level: First
    Office
    • Level: First
    Heating
    • Forced Air, Natural Gas
    Cooling
    • Central Air
    Appliances
    • Included: Dishwasher, Disposal, Electric Oven, Microwave, Refrigerator, Washer/Dryer
    • Laundry: In Basement
    Features
    • Ceiling Fan(s), Walk-In Closet(s), Built-in Features, Cathedral Ceiling(s), Ceramic Tile Bath, Chair Rail, Crown Molding
    • Flooring: Slate, Tile, Hardwood
    • Doors: Sliding Doors, Storm Door(s)
    • Windows: Screens, Bay Window(s), Blinds, Curtain Rods, Drapes
    • Basement: Full,Unfinished
    • Number of fireplaces: 1
    • Fireplace features: Living Room, Wood Burning
    Interior area
    • Total structure area: 2,908
    • Total interior livable area: 2,908 sqft
    • Finished area above ground: 2,908
    • Finished area below ground: 0

    Property

    Parking
    • Total spaces: 4
    • Parking features: Paved, Attached, Driveway
    • Garage spaces: 2
    • Has uncovered spaces: Yes
    Features
    • Patio & porch: Deck
    Lot
    • Size: 0.27 Acres
    • Features: Cleared, Landscaped
    Details
    • Parcel number: 422400 50.19232 01
    • Special conditions: Standard

    Construction

    Type & style
    • Home type: SingleFamily
    • Architectural style: Colonial
    • Property subtype: Single Family Residence, Residential
    Materials
    • Aluminum Siding, Brick
    • Roof: Shingle,Asphalt
    Condition
    • New construction: No
    • Year built: 1955

    Utilities & green energy

    • Sewer: Public Sewer
    • Water: Public

    Community & neighborhood

    Security
    • Security features: Smoke Detector(s), Fire Alarm
    Location
    • Region: Schenectady

    Price history

    DateEventPrice
    9/29/2023Sold$425,000+4.9%$146/sqft
    Source: Global MLS #202321957 Report a problem
    8/18/2023Pending sale$405,000$139/sqft
    Source: Global MLS #202321957 Report a problem
    8/17/2023Price change$405,000-4.7%$139/sqft
    Source: Global MLS #202321957 Report a problem
    8/3/2023Listed for sale$425,000$146/sqft
    Source: Global MLS #202321957 Report a problem

    Public tax history

    YearProperty taxesTax assessment
    2018-- $310,000
    2017$9,209 $310,000
    2016-- $310,000

    Find assessor info on the county website

    Neighborhood: Hexam Gardens

    Nearby schools

    GreatSchools rating
    Schools provided by the listing agent
    • Elementary: Hillside
    • High: Niskayuna

    Source: Global MLS. This data may not be complete. We recommend contacting the local school district to confirm school assignments for this home.