Tucked away on a quiet cul-de-sac and set on 1.28 acres with mature landscaping, this classic brick home offers space, functionality, and timeless charm. The main level features a welcoming living room, private office, formal dining room, and a cozy den--perfect for both everyday living and entertaining. The kitchen includes an eat-in area and is conveniently located near a spacious powder room, pantry closet and laundry room with an adjoining storage room.
Enjoy the warmth and character of three fireplaces, including two wood-burning and one with gas logs. Recent updates provide peace of mind, including a tankless water heater, HVAC units installed in 2018, and new shingles on roof added in March of this year.
Upstairs, the primary suite offers a private retreat with a step-in shower, dressing area, and multiple closets. One guest bedroom includes its own private full bath, while the other has access to a hall full bath. Dual staircases add convenience and character, and a bonus room (not included in square footage) provides additional flexible space. In addition to the attached double car garage, there is a workshop with lots of space for projects of choice.
Outdoor living is just as inviting with a screened porch that is prewired for a hot tub which overlooks the backyard, complete with a wood privacy fence. Additional highlights include a side-entry garage and a convenient friends' entrance. This property blends space, comfort, and classic appeal in a desirable setting.
Ideally located close to medical offices, schools, the New Bern Golf & Country Club, and historic downtown New Bern, with an easy commute to Cherry Point MCAS, this home offers both privacy and convenience in one exceptional setting.
For sale
Price cut: $15.6K (8/17)
$549,900
904 Hidden Drive, New Bern, NC 28562
3beds
3,159sqft
Single Family Residence
Built in 1980
1.28 Acres Lot
$536,900 Zestimate®
$174/sqft
$17/mo HOA
What's special
- 151 days
- 779
- 57
Zillow last checked:
Listing updated:
Listed by:
TAMMY FEREBEE 252-671-1950,
COLDWELL BANKER SEA COAST ADVANTAGE
Source: Hive MLS,MLS#: 100565057 Originating MLS: Neuse River Region Association of Realtors
Originating MLS: Neuse River Region Association of RealtorsFacts & features
Interior
Bedrooms & bathrooms
- Bedrooms: 3
- Bathrooms: 4
- Full bathrooms: 3
- 1/2 bathrooms: 1
Rooms
- Room types: Living Room, Dining Room, Office, Family Room, Master Bedroom, Bedroom 2, Bedroom 3, Bonus Room
Heating
- Heat Pump, Electric
Cooling
- Heat Pump
Appliances
- Included: Built-In Microwave, Washer, Refrigerator, Dryer, Dishwasher, Electric Range
- Laundry: Laundry Room
Features
- Walk-in Closet(s), Entrance Foyer, Bookcases, Pantry, Walk-in Shower, Gas Log, Walk-In Closet(s)
- Flooring: Carpet, Tile, Wood
- Basement: None
- Attic: Walk-In
- Number of fireplaces: 3
- Fireplace features: Gas Log
Interior area
- Total structure area: 3,159
- Total interior livable area: 3,159 sqft
Property
Parking
- Total spaces: 2
- Parking features: Garage Faces Side, Off Street, Paved
- Attached garage spaces: 2
Features
- Levels: Two
- Patio & porch: Porch, Screened
- Fencing: Partial
- Has view: Yes
- View description: None
- Frontage type: See Remarks
Lot
- Size: 1.28 Acres
- Features: Cul-De-Sac
Details
- Parcel number: 82041 018
- Zoning: residential
- Special conditions: Standard
Construction
Type & style
- Home type: SingleFamily
- Property subtype: Single Family Residence
Materials
- Brick, Brick Veneer, Wood Frame
- Foundation: Crawl Space
- Roof: Shingle
Condition
- New construction: No
- Year built: 1980
Utilities & green energy
- Sewer: Public Sewer
- Water: Public
- Utilities for property: Natural Gas Connected, Sewer Connected, Water Connected
Community & HOA
Community
- Subdivision: Olde Towne
HOA
- Has HOA: Yes
- Amenities included: Maintenance Common Areas
- HOA fee: $200 annually
- HOA name: Olde Towne HOA
Location
- Region: New Bern
Financial & listing details
- Price per square foot: $174/sqft
- Tax assessed value: $492,930
- Annual tax amount: $4,187
- Date on market: 4/5/2026
- Cumulative days on market: 151 days
- Listing agreement: Exclusive Right To Sell
- Listing terms: Cash,Conventional,FHA,VA Loan
Estimated market value
$536,900
$510,000 - $564,000
$3,308/mo
Price history
| Date | Event | Price |
|---|---|---|
| 8/17/2026 | Price change | $549,900-2.8%$174/sqft |
Source:  Hive MLS #100565057 Report a problem Hive MLS #100565057 Report a problem | ||
| 7/8/2026 | Price change | $565,500-3.4%$179/sqft |
Source: Hive MLS #100565057 Report a problem | ||
| 6/15/2026 | Price change | $585,500-2.3%$185/sqft |
Source: Hive MLS #100565057 Report a problem | ||
| 5/6/2026 | Price change | $599,500-4.2%$190/sqft |
Source: Hive MLS #100565057 Report a problem | ||
| 4/5/2026 | Listed for sale | $625,500+239%$198/sqft |
Source: Hive MLS #100565057 Report a problem | ||
| 7/30/1991 | Sold | $184,500$58/sqft |
Source: Agent Provided Report a problem | ||
Public tax history
| Year | Property taxes | Tax assessment |
|---|---|---|
| 2025 | $4,187 | $492,930 |
| 2024 | -- | $492,930 |
| 2023 | $4,126 | $492,930 +62.1% |
| 2022 | -- | $304,030 |
| 2021 | $3,229 | $304,030 |
| 2020 | -- | $304,030 |
| 2019 | $3,196 | $304,030 |
| 2018 | $3,196 +4% | $304,030 |
| 2017 | $3,074 | $304,030 -16.9% |
| 2016 | $3,074 -5.3% | $365,800 |
| 2015 | $3,246 | $365,800 |
| 2014 | $3,246 | $365,800 |
| 2013 | -- | $365,800 |
| 2012 | -- | $365,800 |
| 2011 | -- | $365,800 +3% |
| 2010 | -- | $354,980 +35% |
| 2009 | -- | $262,930 |
| 2008 | -- | $262,930 |
| 2007 | -- | $262,930 |
| 2006 | -- | $262,930 |
| 2005 | -- | $262,930 |
| 2004 | -- | $262,930 |
| 2002 | -- | $262,930 |
Find assessor info on the county website
Monthly payment
Est. payment
Payment breakdown
Explore the cost of this home by adjusting the details. Changes won't be saved.Climate risks
Neighborhood: 28562
Nearby schools
Schools provided by the listing agent
- Elementary: A. H. Bangert
- Middle: H. J. MacDonald
- High: New Bern
Source: Hive MLS. This data may not be complete. We recommend contacting the local school district to confirm school assignments for this home.
Similar homes
- $575,0003 bd3 ba2.7k sqft113 Kelso Road, New Bern, NC 28562For Sale

 MLS ID #100591419, Lenny Ward, Re/ward Real Estate. Hive MLS
 - $598,0004 bd3 ba2.2k sqft624 Lilliput Drive, New Bern, NC 28562For Sale
 MLS ID #100597327, Jennifer Proulx, COLDWELL BANKER SEA COAST ADVANTAGE. Hive MLS
 - $549,0004 bd3 ba2.7k sqft606 Taberna Circle, New Bern, NC 28562For Sale
 MLS ID #100572392, MICHAEL RAINES, CENTURY 21 ZAYTOUN RAINES. Hive MLS
 - $618,0003 bd2 ba3.1k sqft1816 Trent Boulevard, New Bern, NC 28560For Sale
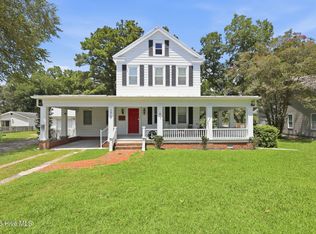 MLS ID #100596226, MELISSA RANKIN, Keller Williams Realty. Hive MLS
 - $440,0003 bd4 ba2.7k sqft2513 Hickory Street, New Bern, NC 28562For SaleMLS ID #100579499, BECKY BERRY, Becky Berry Real Estate Inc.. Hive MLS
- $480,0003 bd3 ba2.4k sqft112 Barkside Lane, New Bern, NC 28562For SaleMLS ID #100576994, The Donna and Team New Bern, Keller Williams Realty. Hive MLS
- $625,0003 bd4 ba3k sqft204 Firestone Court, New Bern, NC 28562For SaleMLS ID #100574908, CELEBRATE NEW BERN HOMES, NorthGroup. Hive MLS
- $470,0003 bd3 ba2.6k sqft202 Emmen Road, New Bern, NC 28562For SaleMLS ID #100569811, CASSANDRA DIGBY, Keller Williams Realty. Hive MLS
- $477,0003 bd3 ba2.4k sqft4704 Trent Woods Drive, Trent Woods, NC 28562For SaleMLS ID #100581711, Ryan Ayre, Landmark Sotheby's International Realty. Hive MLS
- $465,0003 bd3 ba1.9k sqft3615 Fox Chase Road, Trent Woods, NC 28562For SaleMLS ID #100583465, TAMMY FEREBEE, COLDWELL BANKER SEA COAST ADVANTAGE. Hive MLS
- $630,0004 bd3 ba2.7k sqft101 Oak Hill Lane, New Bern, NC 28562For SaleMLS ID #100583534, The Donna and Team New Bern, Keller Williams Realty. Hive MLS
- $619,9003 bd3 ba2.8k sqft804 Pollock Street, New Bern, NC 28562For SaleMLS ID #100564243, DOTTIE CORNING, NorthGroup. Hive MLS
- $500,0003 bd3 ba3.2k sqft309 Ramonas Lake Court, New Bern, NC 28560For SaleMLS ID #100598956, Diane M Castro-Perez, Coldwell Banker Sea Coast Advantage-Hampstead. Hive MLS
- $425,0003 bd3 ba1.9k sqft3008 Olde Towne Place, New Bern, NC 28562For SaleMLS ID #100569382, MARTHA COOK, COLDWELL BANKER SEA COAST ADVANTAGE. Hive MLS
- $500,0002 bd3 ba2.9k sqft1465 B Street, New Bern, NC 28560For SaleMLS ID #100594050, Chad Howery Real Estate Group, Keller Williams Realty. Hive MLS
- $485,5004 bd3 ba2.5k sqft3508 Old Airport Road, New Bern, NC 28562For SaleMLS ID #100556436, Sylvia Minor, Jai & Company Realty. Hive MLS
- $795,0003 bd4 ba3.3k sqft2207 Hidden Harbor Drive, New Bern, NC 28562For SaleMLS ID #100598679, The Donna and Team New Bern, Keller Williams Realty. Hive MLS
- $499,9003 bd3 ba2k sqft24 Batts Hill Road, New Bern, NC 28562For SaleMLS ID #100570552, Karen D Williams, eXp Realty. Hive MLS
- $419,9003 bd2 ba2.1k sqft107 Stony Brook Drive, New Bern, NC 28562For SaleMLS ID #100582325, The Donna and Team New Bern, Keller Williams Realty. Hive MLS
- $585,0003 bd4 ba2.5k sqft5410 Trade Winds Road, New Bern, NC 28560For SaleMLS ID #100555749, SUSANNE PENDLETON, COLDWELL BANKER SEA COAST ADVANTAGE. Hive MLS
