Skip main navigation
Sold for $299,900
Street View
  • $299,900

    904 Highland Avenue, Augusta, GA

    3beds
    2,130sqft
    Single Family Residence
    Built in 1946
    8,712 Square Feet Lot
    $297,500 Zestimate®
    $141/sqft
    $1,654 Estimated rent

    Home value

    $297,500

    $259,000 - $342,000

    $1,654/mo

    Zestimate® history
    Loading
    Loading...

    Owner options

    List your home for rent

    $1,654/mo

    Rent Zestimate®

    Find your next renter with Zillow Rental Manager. Plus, with online applications, you can quickly screen prospective tenants – for free.

    Learn more

    $1,654/mo

    Rent Zestimate®

    Refinance and save

    $1,834/mo

    Est. payment

    Refinancing to a lower rate could help reduce your monthly payments and save thousands over the life of the loan.

    See today's rates

    $1,834/mo

    Est. payment

    Explore your selling options

    Work with a Zillow partner agent

    Leverage their expertise and Zillow's premium Showcase listings to get your home seen by more buyers.

    Get started

    List with your own agent

    Get your home in front of millions of buyers by listing it on Zillow.

    Learn how to do it

    Sell it yourself

    Take full control of how buyers see your home on Zillow by listing For Sale by Owner (FSBO).

    List your home

    What's special

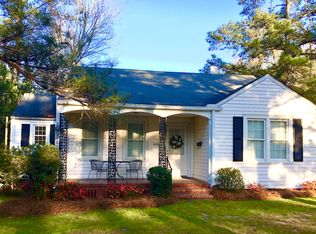
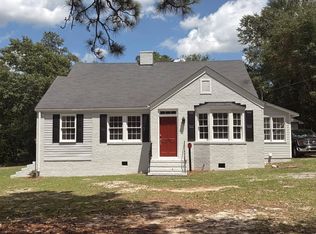
    CHARMING COTTAGE ON HISTORIC HIGHLAND AVENUE Welcome to this adorable brick cottage full of character and warmth, perfectly situated on the iconic Highland Avenue just outside of Summerville. With walkable access to Surrey Center and close proximity to Augusta University, the Medical District, and top-rated public and private schools, this home offers the ideal blend of charm, convenience, and lifestyle. Only 1.5 miles from Augusta National, it also presents excellent Masters rental potential. The beautifully landscaped lot is framed by a majestic Magnolia tree and features a classic rocking chair front porch that invites you to slow down and enjoy the peaceful surroundings. Step inside to discover true hardwood floors, a cozy formal living room with a gas log fireplace, and a spacious formal dining room perfect for hosting family dinners or holiday gatherings. The remodeled kitchen is both stylish and functional, featuring hand picked granite countertops, new cabinetry, modern backsplash, and newer stainless-steel appliances, a dream for any home chef. The primary suite offers comfort and privacy with its updated ensuite bath, while the second bedroom, conveniently attached to the primary, makes an ideal nursery or home office with its custom built-ins. The front guest bedroom provides a welcoming retreat for visitors, served by a charming hall bath with a relaxing whirlpool tub/shower. Outside, enjoy a reworked backyard with lush new landscaping, newer grass, and a new brick patio. Two decks, including a covered one, provide additional spaces to relax or host gatherings year-round. The large detached building with brick floors and power offers endless possibilities as a workshop, studio, or outdoor entertainment space. Additional updates include a newer tankless water heater, 1-year-old HVAC, 6-year-old roof, newer back door, and a 2-year-old privacy fence. Whether you're a first-time buyer, student, growing family, or downsizing, this home has something for everyone. Full of Southern charm, thoughtful updates, and unbeatable location, this Highland Avenue gem is truly a special find in the heart of Augusta.

    Zillow last checked:

    Listing updated:

    Listed by:

    Ann Marie McManus 706-481-3800,

    Meybohm Real Estate - Wheeler

    Bought with:

    Sharon Quarles, 366193

    Blanchard & Calhoun - SN

    Source: Hive MLS,MLS#: 98251105MLS LogoOriginating MLS: REALTORS® of Greater Augusta

    Facts & features

    Interior

    Bedrooms & bathrooms
    • Bedrooms: 3
    • Bathrooms: 2
    • Full bathrooms: 2
    Primary bedroom
    • Level: Main
    • Dimensions: 14 x 12
    Bedroom 2
    • Level: Main
    • Dimensions: 13 x 11
    Bedroom 3
    • Level: Main
    • Dimensions: 13 x 12
    Dining room
    • Level: Main
    • Dimensions: 13 x 11
    Family room
    • Level: Main
    • Dimensions: 14 x 12
    Kitchen
    • Level: Main
    • Dimensions: 11 x 6
    Laundry
    • Level: Main
    • Dimensions: 7 x 7
    Living room
    • Level: Main
    • Dimensions: 13 x 9
    Heating
    • Fireplace(s)
    Appliances
    • Included: Built-In Microwave, Built-In Electric Oven, Refrigerator, Range, Disposal, Dishwasher
    • Laundry: Dryer Hookup, Washer Hookup
    Features
    • Pantry, Blinds/Shades, Built-in Features
    • Flooring: LVT/LVP, Ceramic Tile, Hardwood
    • Basement: None
    • Attic: Partially Floored,Pull Down Stairs,Storage
    Interior area
    • Total structure area: 2,130
    • Total interior livable area: 2,130 sqft

    Property

    Parking
    • Parking features: Gravel, Parking Pad
    Features
    • Levels: One
    • Patio & porch: Covered, Deck, Patio, Front Porch, Rear Porch
    • Fencing: Privacy,Fenced
    Lot
    • Size: 8,712 sqft
    • Dimensions: 61 x 147 x 61 x 147
    • Features: See Remarks, Landscaped
    Details
    • Additional structures: Workshop, Outbuilding
    • Parcel number: 0332358000

    Construction

    Type & style
    • Home type: SingleFamily
    • Property subtype: Single Family Residence
    Materials
    • Brick, Vinyl Siding
    • Foundation: Crawl Space
    • Roof: Composition
    Condition
    • New construction: No
    • Year built: 1946

    Utilities & green energy

    • Sewer: Public Sewer
    • Water: Public
    • Utilities for property: Cable Available

    Community & neighborhood

    Location
    • Region: Augusta
    • Subdivision: Not In Subdivision

    HOA & financial

    HOA
    • Has HOA: No
    • Amenities included: Sidewalks, Street Lights

    Other

    Other facts
    • Listing agreement: Exclusive Right To Sell
    • Listing terms: Cash,Conventional,FHA,VA Loan

    Price history

    DateEventPrice
    6/3/2026Listing removed$2,400$1/sqft
    Source: Zillow Rentals Report a problem
    5/28/2026Price change$2,400-7.7%$1/sqft
    Source: Zillow Rentals Report a problem
    5/1/2026Listed for rent$2,600$1/sqft
    Source: Zillow Rentals Report a problem
    3/22/2026Listing removed$2,600$1/sqft
    Source: Zillow Rentals Report a problem
    2/12/2026Price change$2,600-0.3%$1/sqft
    Source: Zillow Rentals Report a problem
    1/30/2026Price change$2,608-6.9%$1/sqft
    Source: Zillow Rentals Report a problem
    1/25/2026Price change$2,800+1.8%$1/sqft
    Source: Zillow Rentals Report a problem
    1/21/2026Listed for rent$2,750$1/sqft
    Source: Zillow Rentals Report a problem
    12/15/2025Sold$299,900+3.4%$141/sqft
    Source: Hive MLS #98251105 Report a problem
    11/21/2025Pending sale$289,900$136/sqft
    Source: Hive MLS #549387 Report a problem
    11/17/2025Listed for sale$289,900+48.7%$136/sqft
    Source: Hive MLS #549387 Report a problem
    10/25/2019Sold$195,000-2%$92/sqft
    Source: Hive MLS #98047557 Report a problem
    9/17/2019Pending sale$199,000$93/sqft
    Source: KELLER WILLIAMS REALTY #446508 Report a problem
    9/11/2019Listed for sale$199,000+31.3%$93/sqft
    Source: KELLER WILLIAMS REALTY #446508 Report a problem
    7/20/2009Sold$151,600$71/sqft
    Source: Public Record Report a problem

    Public tax history

    YearProperty taxesTax assessment
    2025$3,442 -6.9%$106,776 -9.6%
    2024$3,696 +35.6%$118,172 +34.3%
    2023$2,725 -10.4%$87,980 -1.5%
    2022$3,041 +36.4%$89,276 +53.7%
    2021$2,229 +23.5%$58,070 +37.6%
    2020$1,804 +10.1%$42,192
    2019$1,639 +0.5%$42,192
    2018$1,632 -0.5%$42,192
    2017$1,639 +0.4%$42,192
    2016$1,632 $42,192
    2015$1,632 -1.1%$42,192 -0.4%
    2014$1,650 $42,370
    2013-- --
    2012-- --
    2011-- --
    2010-- --
    2009-- --
    2008-- --
    2007-- --
    2005-- --
    2004-- --
    2001-- --
    2000-- --

    Find assessor info on the county website

    Neighborhood: Summerville

    Nearby schools

    GreatSchools rating
    Schools provided by the listing agent
    • Elementary: Lake Forest Hills
    • Middle: Tutt
    • High: Westside

    Source: Hive MLS. This data may not be complete. We recommend contacting the local school district to confirm school assignments for this home.

    Get pre-qualified for a loan
    At Zillow Home Loans, we can pre-qualify you in as little as 5 minutes with no impact to your credit score.

    An equal housing lender. NMLS #10287.

    Sell for more on Zillow
    Get a Zillow Showcase℠ listing at no additional cost and you could sell for .
    $297,500
    2% more
    +$5,950
    With Zillow Showcase(estimated)
    $303,450