Set within the prestigious Hillstead community of Lutherville, 904 Hillstead Drive is a custom-built Georgian estate offering over 6,500 square feet of elegant, thoughtfully designed living space. With seven bedrooms, five full baths, and two half baths, this stately all-brick home is perfectly situated on a professionally landscaped 2.68 acre lot. Rich architectural detailing, formal and casual living areas, and seamless indoor-outdoor flow create a timeless residence suited for both entertaining and everyday comfort. The main level welcomes guests through a striking two-story foyer accented by black-and-white marble floors, where a semi-circular oak staircase rises beneath a vaulted ceiling. Off the foyer, the living room features hardwood floors, a tray ceiling, and a wood-burning fireplace with a marble mantel believed to be from the H.L. Mencken house. Four sets of French doors open onto a covered porch, extending the living space outdoors. The adjoining formal dining room showcases its own fireplace with a framed brick accent wall, perfect for gatherings both grand and intimate. A butler’s pantry, complete with cherry cabinetry, granite counters, and a glass tile backsplash, connects the dining area to the kitchen. The kitchen is both functional and inviting, featuring cherry cabinetry with custom details, a large island with granite top, and high-end appliances, including Sub-Zero and Thermador. The spacious breakfast area, beneath a coffered ceiling with skylights, opens to a screened porch and a wood deck, creating an ideal setting for casual meals and outdoor dining. Nearby, the richly appointed library offers custom mahogany built-ins, a concealed bar, and elegant finishes. A hall provides flow between the garage, kitchen, and formal spaces, while a main-level powder room off the foyer completes the layout. Upstairs, the second level offers a luxurious primary suite with a fireplace, walk-out access to a private roof deck with hot tub, and a custom-fitted double closet. The en suite bath features a freestanding soaking tub, quartz-topped vanity, rain shower, and beautifully finished tile work. Three additional bedrooms are found on this level, one with a fireplace and custom built-ins, and are supported by a shared bath and a hall bath. A laundry room and walk-out access to a second roof deck round out the floor. The third level offers two more spacious bedrooms, each with walk-in closets, built-in bookcases, and arched dormer windows, as well as a full bath and additional storage. The finished lower level adds flexible living space with a large recreation room, complete with Vermont Castings wood stove and French doors opening to the patio and pool area. A private office, wine room, seventh bedroom with en suite bath, and a half bath provide options for guests, work, and entertaining. The lower level also includes multiple storage areas. Outside, the home is surrounded by mature landscaping, tiered outdoor spaces, and classic hardscaping. A brick walkway leads to the stately front entry, while the rear features multiple covered and open-air entertaining spaces, including a screened porch, expansive deck, and bluestone-bordered patio leading to an in-ground pool with fenced enclosure. With a circular driveway, generous parking, and peaceful privacy, 904 Hillstead Drive offers a rare blend of timeless architecture, modern livability, and gracious acreage in one of Lutherville’s most desirable neighborhoods.
Sold for $1,888,888
$1,888,888
904 Hillstead Dr, Lutherville Timonium, MD 21093
7beds
8,028sqft
Single Family Residence
Built in 1994
2.68 Acres Lot
$1,903,000 Zestimate®
$235/sqft
$7,970 Estimated rent
Home value
$1,903,000
$1.75M - $2.07M
$7,970/mo
Zestimate® history
Owner options
List your home for rent
$7,970/mo
Rent Zestimate®
Find your next renter with Zillow Rental Manager. Plus, with online applications, you can quickly screen prospective tenants – for free.
$7,970/mo
Rent Zestimate®
Refinance and save
$11,689/mo
Est. payment
Refinancing to a lower rate could help reduce your monthly payments and save thousands over the life of the loan.
$11,689/mo
Est. payment
Explore your selling options
Work with a Zillow partner agent
Leverage their expertise and Zillow's premium Showcase listings to get your home seen by more buyers.
Get startedList with your own agent
Get your home in front of millions of buyers by listing it on Zillow.
Learn how to do itSell it yourself
Take full control of how buyers see your home on Zillow by listing For Sale by Owner (FSBO).
List your homeWhat's special
Private officeStately all-brick homeClassic hardscapingMature landscapingWood deckBluestone-bordered patioExpansive deck
Zillow last checked:
Listing updated:
Listed by:
Karen Hubble Bisbee 443-838-0438,
Hubble Bisbee Christie's International Real Estate
Bought with:
Mike Herndon, 525555
Engel & Volkers Annapolis
Source: Bright MLS,MLS#: MDBC2137880
Facts & features
Interior
Bedrooms & bathrooms
- Bedrooms: 7
- Bathrooms: 7
- Full bathrooms: 5
- 1/2 bathrooms: 2
- Main level bathrooms: 1
Rooms
- Room types: Living Room, Dining Room, Primary Bedroom, Sitting Room, Bedroom 2, Bedroom 3, Bedroom 4, Bedroom 5, Kitchen, Library, Foyer, Laundry, Office, Recreation Room, Bedroom 6, Bathroom 2, Bathroom 3, Primary Bathroom, Full Bath, Half Bath, Additional Bedroom
Primary bedroom
- Features: Flooring - HardWood, Fireplace - Wood Burning, Attached Bathroom, Primary Bedroom - Dressing Area, Walk-In Closet(s)
- Level: Upper
- Area: 323 Square Feet
- Dimensions: 17 X 19
Other
- Features: Flooring - Luxury Vinyl Plank, Attached Bathroom
- Level: Lower
- Area: 187 Square Feet
- Dimensions: 11 X 17
Bedroom 2
- Features: Flooring - HardWood, Fireplace - Wood Burning, Built-in Features
- Level: Upper
- Area: 252 Square Feet
- Dimensions: 14 X 18
Bedroom 3
- Features: Flooring - HardWood, Jack and Jill Bathroom
- Level: Upper
- Area: 196 Square Feet
- Dimensions: 14 X 14
Bedroom 4
- Features: Flooring - HardWood, Attached Bathroom
- Level: Upper
- Area: 196 Square Feet
- Dimensions: 14 X 14
Bedroom 5
- Features: Flooring - HardWood, Built-in Features, Walk-In Closet(s)
- Level: Upper
- Area: 442 Square Feet
- Dimensions: 17 X 26
Bedroom 6
- Features: Flooring - HardWood, Built-in Features, Walk-In Closet(s)
- Level: Upper
- Area: 442 Square Feet
- Dimensions: 17 X 26
Primary bathroom
- Features: Soaking Tub, Bathroom - Walk-In Shower, Flooring - Ceramic Tile
- Level: Upper
- Area: 135 Square Feet
- Dimensions: 9 X 15
Bathroom 2
- Features: Flooring - Ceramic Tile, Bathroom - Tub Shower
- Level: Upper
Bathroom 3
- Features: Flooring - Ceramic Tile, Bathroom - Tub Shower
- Level: Upper
Dining room
- Features: Flooring - HardWood, Fireplace - Wood Burning
- Level: Main
- Area: 324 Square Feet
- Dimensions: 18 X 18
Foyer
- Features: Cathedral/Vaulted Ceiling, Flooring - HardWood
- Level: Main
- Area: 322 Square Feet
- Dimensions: 14 X 23
Other
- Level: Lower
Other
- Features: Flooring - Ceramic Tile, Bathroom - Stall Shower, Double Sink
- Level: Upper
- Area: 105 Square Feet
- Dimensions: 7 X 15
Half bath
- Level: Main
Half bath
- Level: Lower
Kitchen
- Level: Main
- Area: 624 Square Feet
- Dimensions: 24 X 26
Laundry
- Features: Flooring - Vinyl
- Level: Upper
- Area: 56 Square Feet
- Dimensions: 7 X 8
Library
- Features: Flooring - HardWood, Built-in Features
- Level: Main
- Area: 280 Square Feet
- Dimensions: 14 X 20
Living room
- Features: Flooring - HardWood, Fireplace - Wood Burning
- Level: Main
- Area: 714 Square Feet
- Dimensions: 17 X 42
Office
- Features: Flooring - Luxury Vinyl Plank
- Level: Lower
- Area: 225 Square Feet
- Dimensions: 15 X 15
Recreation room
- Features: Flooring - Luxury Vinyl Plank, Wood Stove
- Level: Lower
- Area: 1312 Square Feet
- Dimensions: 32 X 41
Sitting room
- Features: Flooring - HardWood
- Level: Lower
- Area: 204 Square Feet
- Dimensions: 12 X 17
Heating
- Heat Pump, Electric
Cooling
- Central Air, Electric
Appliances
- Included: Refrigerator, Cooktop, Down Draft, Oven, Dishwasher, Disposal, Extra Refrigerator/Freezer, Washer, Dryer, Electric Water Heater
- Laundry: Upper Level, Laundry Room
Features
- Flooring: Hardwood, Luxury Vinyl
- Basement: Finished,Heated,Improved,Interior Entry,Exterior Entry,Sump Pump,Walk-Out Access
- Number of fireplaces: 4
- Fireplace features: Brick, Wood Burning
Interior area
- Total structure area: 8,360
- Total interior livable area: 8,028 sqft
- Finished area above ground: 6,058
- Finished area below ground: 1,970
Property
Parking
- Total spaces: 3
- Parking features: Garage Faces Side, Garage Door Opener, Attached, Driveway
- Attached garage spaces: 3
- Has uncovered spaces: Yes
Accessibility
- Accessibility features: None
Features
- Levels: Three
- Stories: 3
- Patio & porch: Porch, Patio, Deck
- Has private pool: Yes
- Pool features: In Ground, Filtered, Private
Lot
- Size: 2.68 Acres
Details
- Additional structures: Above Grade, Below Grade
- Parcel number: 04032100003441
- Zoning: RC 5
- Special conditions: Standard
Construction
Type & style
- Home type: SingleFamily
- Architectural style: Colonial
- Property subtype: Single Family Residence
Materials
- Brick
- Foundation: Other
- Roof: Asphalt,Shingle
Condition
- New construction: No
- Year built: 1994
Utilities & green energy
- Sewer: Private Septic Tank
- Water: Well
Community & HOA
Community
- Security: Electric Alarm
- Subdivision: Hillstead
HOA
- Has HOA: No
Location
- Region: Lutherville Timonium
Financial & listing details
- Price per square foot: $235/sqft
- Tax assessed value: $1,322,500
- Annual tax amount: $15,979
- Date on market: 2/27/2026
- Listing agreement: Exclusive Right To Sell
- Ownership: Fee Simple
Price history
| Date | Event | Price |
|---|---|---|
| 5/4/2026 | Sold | $1,888,888$235/sqft |
Source:  Bright MLS #MDBC2137880 Report a problem Bright MLS #MDBC2137880 Report a problem | ||
| 4/8/2026 | Contingent | $1,888,888$235/sqft |
Source: Bright MLS #MDBC2137880 Report a problem | ||
| 3/17/2026 | Listed for sale | $1,888,888$235/sqft |
Source: Bright MLS #MDBC2137880 Report a problem | ||
| 3/1/2026 | Contingent | $1,888,888$235/sqft |
Source: Bright MLS #MDBC2137880 Report a problem | ||
| 2/27/2026 | Listed for sale | $1,888,888$235/sqft |
Source: Bright MLS #MDBC2137880 Report a problem | ||
Public tax history
| Year | Property taxes | Tax assessment |
|---|---|---|
| 2025 | $15,815 -1% | $1,322,500 +0.3% |
| 2024 | $15,979 +0.3% | $1,318,367 +0.3% |
| 2023 | $15,929 +0.3% | $1,314,233 +0.3% |
| 2022 | $15,878 +7.8% | $1,310,100 +7.8% |
| 2021 | $14,729 +8.5% | $1,215,233 +8.5% |
| 2020 | $13,579 +9.3% | $1,120,367 +9.3% |
| 2019 | $12,429 | $1,025,500 |
| 2018 | $12,429 | $1,025,500 |
| 2017 | $12,429 -2.7% | $1,025,500 -5.8% |
| 2016 | $12,769 | $1,088,600 +0.9% |
| 2015 | $12,769 | $1,079,300 +0.9% |
| 2014 | $12,769 | $1,070,000 +0.9% |
| 2013 | -- | $1,060,700 |
| 2012 | -- | $1,060,700 |
| 2011 | -- | $1,060,700 -13.2% |
| 2010 | -- | $1,222,310 +4.9% |
| 2009 | -- | $1,165,132 +3.6% |
| 2008 | -- | $1,124,733 +7% |
| 2007 | -- | $1,050,780 +4.9% |
| 2006 | -- | $1,001,496 +5.2% |
| 2005 | -- | $952,213 +5.5% |
| 2004 | -- | $902,930 +0.5% |
| 2003 | -- | $898,580 -0.6% |
| 2002 | -- | $903,623 +1.5% |
| 2001 | -- | $889,880 |
Find assessor info on the county website
Neighborhood: 21093
Nearby homes
- $1,940,300-- bd6 ba5.6k sqft906 Hillstead Dr, Lutherville Timonium, MD 21093Off Market
- $1,843,6008 bd8 ba5.6k sqft902 Hillstead Dr, Lutherville Timonium, MD 21093Off Market
- $2,994,4005 bd7 ba7.1k sqft823 Hillside Rd, Lutherville Timonium, MD 21093Off Market
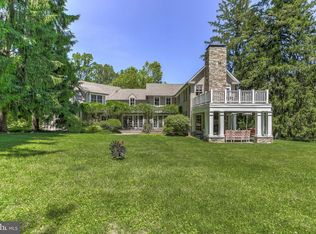
- $1,605,100-- bd4 ba5.6k sqft900 Hillstead Dr, Lutherville Timonium, MD 21093Off Market
- $2,757,2004 bd4 ba5.4k sqft825 Hillside Rd, Lutherville Timonium, MD 21093Off Market
- $2,700,0005 bd3 ba4.8k sqft933 Hillside Rd, Lutherville Timonium, MD 21093Sold
- $11,700,0006 bd9 ba9.5k sqft933 Hillside Rd LOT A, Lutherville Timonium, MD 21093New Construction
- $4,434,6007 bd9 ba11k sqft806 Hillstead Dr, Lutherville Timonium, MD 21093Off Market
Nearby schools
GreatSchools rating
- 9/10Riderwood Elementary SchoolGrades: K-5Distance: 1.5 mi
- 7/10Ridgely Middle SchoolGrades: 6-8Distance: 3.7 mi
- 8/10Dulaney High SchoolGrades: 9-12Distance: 5.1 mi
Schools provided by the listing agent
- Elementary: Riderwood
- Middle: Ridgely
- High: Dulaney
- District: Baltimore County Public Schools
Source: Bright MLS. This data may not be complete. We recommend contacting the local school district to confirm school assignments for this home.
Get a cash offer in 3 minutes
Find out how much your home could sell for in as little as 3 minutes with a no-obligation cash offer.
Estimated market value
$1,903,000
Get a cash offer in 3 minutes
Find out how much your home could sell for in as little as 3 minutes with a no-obligation cash offer.
Estimated market value
$1,903,000
- Maryland
- Baltimore County
- Pikesville
- 21093
- 904 Hillstead Dr
Nearby cities
Nearby zip codes
Other Pikesville Topics
