Skip main navigation
Sold for $489,000
  • $489,000

    904 Hunter Ln, Tarpon Springs, FL 34689

    3beds
    1,487sqft
    Single Family Residence
    Built in 1994
    7,545 Square Feet Lot
    $469,100 Zestimate®
    $329/sqft
    $2,817 Estimated rent

    Home value

    $469,100

    $422,000 - $521,000

    $2,817/mo

    Zestimate® history
    Loading
    Loading...

    Owner options

    List your home for rent

    $2,817/mo

    Rent Zestimate®

    Find your next renter with Zillow Rental Manager. Plus, with online applications, you can quickly screen prospective tenants – for free.

    Learn more

    $2,817/mo

    Rent Zestimate®

    Refinance and save

    $3,411/mo

    Est. payment

    Refinancing to a lower rate could help reduce your monthly payments and save thousands over the life of the loan.

    See today's rates

    $3,411/mo

    Est. payment

    Explore your selling options

    Work with a Zillow partner agent

    Leverage their expertise and Zillow's premium Showcase listings to get your home seen by more buyers.

    Get started

    List with your own agent

    Get your home in front of millions of buyers by listing it on Zillow.

    Learn how to do it

    Sell it yourself

    Take full control of how buyers see your home on Zillow by listing For Sale by Owner (FSBO).

    List your home

    What's special

    Modern designPrivate oasisEn-suite bathroomGranite countertopsSparkling poolComplete exterior paint jobJacuzzi tub
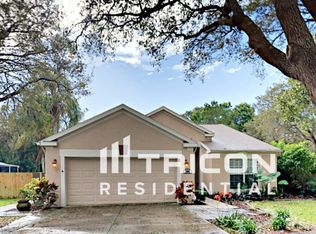
    Step inside. As you enter, you’ll be greeted by the elegance of tile flooring throughout, enhancing both beauty and practicality. The home has been upgraded with new interior lighting, creating a warm and inviting ambiance in every room. Plantation shutters adorn the windows throughout the house, adding a touch of sophistication and providing excellent light control. The spacious living room is equipped with built-in surround sound, making it the ultimate spot for entertaining or relaxing movie nights. The kitchen is a chef’s delight, featuring granite countertops, ample cabinetry, and a modern design perfect for hosting. The primary bedroom boasts a luxurious walk-in closet and an en-suite bathroom complete with a relaxing Jacuzzi tub—one of two in the home. Step outside to your own private oasis! The backyard features a sparkling pool surrounded by custom fencing, offering both privacy and security. Freshly updated landscaping enhances the outdoor space, creating a serene and inviting environment ideal for gatherings or quiet relaxation. This home has been thoughtfully refreshed with new exterior lighting fixtures, a complete exterior paint job, and modern touches throughout. The two-car garage provides ample storage and parking space, making this home as functional as it is beautiful. This property is move-in ready, combining elegance, comfort, and peace of mind. Don’t miss the chance to make this stunning house your forever home. Schedule your private tour today! Location highlights include : No flood zone: 20 feet above sea level, Quiet and family-friendly neighborhood, Convenient access to schools, parks, and shopping centers. Hop on your bike and take a quick ride to the Pinellas Trail, Fred Howard Park, Sponge Docks, Anclote Nature Park, Sunset Beach or the Historic downtown Tarpon Springs.

    Zillow last checked:

    Listing updated:

    Listing Provided by:

    Tracy Goe 314-401-4731,

    ZITELLI REALTY NETWORK LLC 813-399-9985

    Bought with:

    Carlos Rojas, 3438972

    DALTON WADE INC

    Source: Stellar MLS,MLS#: A4636704MLS LogoOriginating MLS: Sarasota - Manatee

    Facts & features

    Interior

    Bedrooms & bathrooms
    • Bedrooms: 3
    • Bathrooms: 2
    • Full bathrooms: 2
    Primary bedroom
    • Features: Tub with Separate Shower Stall, Walk-In Closet(s)
    • Level: First
    Bedroom 2
    • Features: Storage Closet
    • Level: First
    Bedroom 3
    • Features: Storage Closet
    • Level: First
    Kitchen
    • Level: First
    Living room
    • Features: Coat Closet
    • Level: First
    Heating
    • Electric
    Cooling
    • Central Air
    Appliances
    • Included: Dishwasher, Disposal, Dryer, Microwave, Range, Refrigerator, Washer, Water Filtration System, Water Softener
    • Laundry: Electric Dryer Hookup, In Garage, Washer Hookup
    Features
    • Ceiling Fan(s), Eating Space In Kitchen, High Ceilings, Living Room/Dining Room Combo, Open Floorplan, Primary Bedroom Main Floor, Vaulted Ceiling(s), Walk-In Closet(s)
    • Flooring: Ceramic Tile, Laminate
    • Doors: French Doors
    • Has fireplace: Yes
    Interior area
    • Total structure area: 1,487
    • Total interior livable area: 1,487 sqft

    Property

    Parking
    • Total spaces: 2
    • Parking features: Garage - Attached
    • Attached garage spaces: 2
    Features
    • Levels: One
    • Stories: 1
    • Patio & porch: Porch, Rear Porch, Screened, Side Porch
    • Exterior features: Irrigation System, Lighting, Private Mailbox, Sidewalk
    • Has private pool: Yes
    • Pool features: In Ground
    Lot
    • Size: 7,545 sqft
    • Dimensions: 75 x 102
    • Features: Corner Lot, City Lot, Landscaped, Level, Private, Sidewalk
    • Residential vegetation: Mature Landscaping, Trees/Landscaped, Wooded
    Details
    • Additional structures: Other
    • Parcel number: 062716115650000620
    • Special conditions: None

    Construction

    Type & style
    • Home type: SingleFamily
    • Architectural style: Coastal,Cottage,Florida
    • Property subtype: Single Family Residence
    Materials
    • Block, Concrete
    • Foundation: Slab
    • Roof: Shingle
    Condition
    • Completed
    • New construction: No
    • Year built: 1994

    Utilities & green energy

    • Sewer: Public Sewer
    • Water: Public, Well
    • Utilities for property: Cable Available, Cable Connected, Electricity Available, Electricity Connected

    Community & neighborhood

    Location
    • Region: Tarpon Springs
    • Subdivision: BRITTANY PARK PH 2 SUB

    HOA & financial

    HOA
    • Has HOA: Yes
    • HOA fee: $18 monthly
    • Association name: David Perry
    Other fees
    • Pet fee: $0 monthly
    Other financial information
    • Total actual rent: 0

    Other

    Other facts
    • Listing terms: Cash,Conventional,FHA,VA Loan
    • Ownership: Fee Simple
    • Road surface type: Paved

    Price history

    DateEventPrice
    3/5/2025Sold$489,000$329/sqft
    Source: Stellar MLS #A4636704 Report a problem
    1/24/2025Pending sale$489,000$329/sqft
    Source: Stellar MLS #A4636704 Report a problem
    1/20/2025Listed for sale$489,000+76.5%$329/sqft
    Source: Stellar MLS #A4636704 Report a problem
    7/30/2019Sold$277,000-2.8%$186/sqft
    Source: Public Record Report a problem
    6/29/2019Listed for sale$284,900+3.6%$192/sqft
    Source: CHARLES RUTENBERG REALTY INC #U8050740 Report a problem
    5/13/2019Listing removed$275,000$185/sqft
    Source: Keller Williams Gulfside Realty #U8041791 Report a problem
    4/28/2019Pending sale$275,000$185/sqft
    Source: Keller Williams Gulfside Realty #U8041791 Report a problem
    4/26/2019Listed for sale$275,000+14.6%$185/sqft
    Source: KELLER WILLIAMS GULFSIDE RLTY #U8041791 Report a problem
    12/14/2016Sold$239,900$161/sqft
    Source: Public Record Report a problem
    11/4/2016Price change$239,900-2.9%$161/sqft
    Source: Owner Report a problem
    10/23/2016Listed for sale$247,000+81.6%$166/sqft
    Source: Owner Report a problem
    11/13/2000Sold$136,000+37.7%$91/sqft
    Source: Public Record Report a problem
    9/6/1994Sold$98,800$66/sqft
    Source: Public Record Report a problem

    Public tax history

    YearProperty taxesTax assessment
    2024$3,906 +1.8%$254,027 +3%
    2023$3,837 +3%$246,628 +3%
    2022$3,725 -0.9%$239,445 +3%
    2021$3,759 +0.4%$232,471 +1.4%
    2020$3,746 +23%$229,261 +14.7%
    2019$3,045 $199,932 +1.9%
    2018$3,045 +1.4%$196,204 +2.1%
    2017$3,002 +90.9%$192,168 +65.3%
    2016$1,573 -1.6%$116,230 +0.7%
    2015$1,599 +0.8%$115,422 +0.8%
    2014$1,586 +1%$114,506 +1.5%
    2013$1,570 +2.3%$112,814 +1.7%
    2012$1,534 $110,928 -11.3%
    2011-- $125,124 -9.8%
    2010-- $138,785 -7.4%
    2009-- $149,888 +0.1%
    2008$2,217 $149,738 +3%
    2007-- $145,377 -11.4%
    2005-- $164,100 +17.4%
    2004$2,409 +1.8%$139,800 +6.6%
    2003$2,366 -8.7%$131,200 +7.9%
    2002$2,592 $121,600 +5.7%
    2001$2,592 +61.6%$115,000 +5.5%
    2000$1,604 $109,000

    Find assessor info on the county website

    Neighborhood: 34689

    Nearby schools

    GreatSchools rating
    Schools provided by the listing agent
    • Elementary: Tarpon Springs Elementary-PN
    • Middle: Tarpon Springs Middle-PN
    • High: Tarpon Springs High-PN

    Source: Stellar MLS. This data may not be complete. We recommend contacting the local school district to confirm school assignments for this home.

    Get a cash offer in 3 minutes
    Find out how much your home could sell for in as little as 3 minutes with a no-obligation cash offer.
    Estimated market value
    $469,100
    Get a cash offer in 3 minutes
    Find out how much your home could sell for in as little as 3 minutes with a no-obligation cash offer.
    Estimated market value
    $469,100