Skip main navigation
Sold for $280,000
  • $280,000

    904 Hunting Horn Way, Evans, GA 30809

    4beds
    1,832sqft
    Single Family Residence
    Built in 1992
    0.33 Acres Lot
    $280,000 Zestimate®
    $153/sqft
    $2,071 Estimated rent

    Home value

    $280,000

    $266,000 - $294,000

    $2,071/mo

    Zestimate® history
    Loading
    Loading...

    Owner options

    List your home for rent

    $2,071/mo

    Rent Zestimate®

    Find your next renter with Zillow Rental Manager. Plus, with online applications, you can quickly screen prospective tenants – for free.

    Learn more

    $2,071/mo

    Rent Zestimate®

    Refinance and save

    $1,714/mo

    Est. payment

    Refinancing to a lower rate could help reduce your monthly payments and save thousands over the life of the loan.

    See today's rates

    $1,714/mo

    Est. payment

    Explore your selling options

    Work with a Zillow partner agent

    Leverage their expertise and Zillow's premium Showcase listings to get your home seen by more buyers.

    Get started

    List with your own agent

    Get your home in front of millions of buyers by listing it on Zillow.

    Learn how to do it

    Sell it yourself

    Take full control of how buyers see your home on Zillow by listing For Sale by Owner (FSBO).

    List your home

    What's special

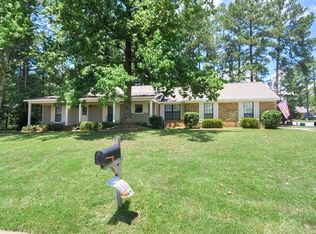
    Welcome to this beautifully updated 4-bedroom, 2.5-bath home in Evans! Fresh paint, modern light fixtures, and brand new laminate floors create a fresh feel. The sunken living room, with a cozy fireplace, opens right into a lovely formal dining room featuring a beautiful window wall. The large eat-in kitchen leads to a spacious deck, perfect for entertaining. With new carpet in the bedrooms and a large owner's suite offering a separate shower and garden tub, this home is move-in ready. Conveniently located near the river and Evans Towne Center Park, this is Evans living at its finest! Seller Licensed Real Estate Agent

    Zillow last checked:

    Listing updated:

    Listed by:

    Derya Martin,

    ERA Wilder Realty

    Bought with:

    Christopher Hughes, 338384

    On The Course Realty, Llc

    Source: Hive MLS,MLS#: 98255981MLS LogoOriginating MLS: REALTORS® of Greater Augusta

    Facts & features

    Interior

    Bedrooms & bathrooms
    • Bedrooms: 4
    • Bathrooms: 3
    • Full bathrooms: 2
    • 1/2 bathrooms: 1
    Primary bedroom
    • Description: Large Room with on suit bath
    • Level: Upper
    • Dimensions: 16 x 16
    Bedroom 2
    • Description: New Carpet
    • Level: Upper
    • Dimensions: 12 x 14
    Bedroom 3
    • Description: New Carpet
    • Level: Upper
    • Dimensions: 11 x 10
    Bedroom 4
    • Description: irregular
    • Level: Upper
    • Dimensions: 11 x 12
    Breakfast room
    • Description: French Doors
    • Level: Main
    • Dimensions: 9 x 9
    Dining room
    • Description: Window Wall
    • Level: Main
    • Dimensions: 10 x 14
    Kitchen
    • Description: Granite Counters
    • Level: Main
    • Dimensions: 9 x 9
    Living room
    • Description: Sunken Floors
    • Level: Main
    • Dimensions: 17 x 14
    Heating
    • Fireplace(s), Forced Air
    Cooling
    • Central Air
    Appliances
    • Included: Built-In Microwave, Washer, Refrigerator, Range, Dryer, Dishwasher
    Features
    • Walk-in Closet(s), Entrance Foyer, Blinds/Shades, Eat-in Kitchen, Walk-In Closet(s)
    • Flooring: LVT/LVP, Carpet, Laminate, Vinyl, See Remarks, Ceramic Tile
    • Basement: None
    Interior area
    • Total structure area: 1,832
    • Total interior livable area: 1,832 sqft

    Property

    Parking
    • Parking features: Garage Door Opener, Garage
    Features
    • Levels: Two
    • Patio & porch: Deck, Other
    • Exterior features: Other
    Lot
    • Size: 0.33 Acres
    • Dimensions: 85 x 180
    • Features: Other
    Details
    • Parcel number: 077i214
    • Special conditions: Standard

    Construction

    Type & style
    • Home type: SingleFamily
    • Property subtype: Single Family Residence
    Materials
    • Brick, Vinyl Siding
    • Foundation: Crawl Space
    • Roof: Shake
    Condition
    • New construction: No
    • Year built: 1992

    Utilities & green energy

    • Sewer: Public Sewer
    • Water: Public
    • Utilities for property: Cable Available

    Community & neighborhood

    Security
    • Security features: Smoke Detector(s)
    Location
    • Region: Evans
    • Subdivision: Bridlewood

    HOA & financial

    HOA
    • Has HOA: No
    • Amenities included: Other

    Other

    Other facts
    • Listing agreement: Exclusive Right To Sell
    • Listing terms: Cash,Conventional,FHA,VA Loan

    Price history

    DateEventPrice
    5/22/2026Sold$280,000-1.8%$153/sqft
    Source: Hive MLS #98255981 Report a problem
    5/11/2026Pending sale$285,000$156/sqft
    Source: Hive MLS #98255981 Report a problem
    5/11/2026Listing removed$285,000$156/sqft
    Source: Hive MLS #554263 Report a problem
    4/15/2026Pending sale$285,000$156/sqft
    Source: Hive MLS #554263 Report a problem
    4/9/2026Listed for sale$285,000$156/sqft
    Source: Hive MLS #554263 Report a problem

    Public tax history

    YearProperty taxesTax assessment
    2025$861 -2.1%$268,138 +1.2%
    2024$879 +22.4%$264,856 +7.5%
    2023$718 -12.5%$246,286 +9.3%
    2022$821 +8.4%$225,433 +14.5%
    2021$758 +13.8%$196,915 +172.4%
    2020$666 +1.9%$72,294 +3%
    2019$653 +3.6%$70,220 +3.5%
    2018$631 -64.1%$67,857 +4.8%
    2017$1,756 -3.3%$64,778 +5.3%
    2016$1,816 +9.2%$61,517 +2.7%
    2015$1,664 -3.2%$59,920 -4.5%
    2014$1,719 +9.4%$62,713 +2.1%
    2012$1,571 -4.6%$61,446 -2.4%
    2011$1,647 -3.6%$62,985 -4.2%
    2010$1,707 -0.9%$65,779
    2009$1,723 +6.7%$65,779 -5.2%
    2008$1,616 +11.6%$69,418 +9.7%
    2007$1,448 +2.9%$63,273 +1.5%
    2006$1,408 +5.9%$62,324 +5%
    2005$1,330 +7.9%$59,353 +6.6%
    2004$1,232 +14.1%$55,668 +5.7%
    2003$1,079 +1.3%$52,651 +1%
    2002$1,066 -0.2%$52,144 +3.5%
    2001$1,068 -5.1%$50,387 -0.2%
    2000$1,125 $50,508

    Find assessor info on the county website

    Neighborhood: 30809

    Nearby schools

    GreatSchools rating
    Schools provided by the listing agent
    • Elementary: Riverside
    • Middle: Riverside
    • High: Greenbrier

    Source: Hive MLS. This data may not be complete. We recommend contacting the local school district to confirm school assignments for this home.

    Get pre-qualified for a loan
    At Zillow Home Loans, we can pre-qualify you in as little as 5 minutes with no impact to your credit score.

    An equal housing lender. NMLS #10287.

    Sell for more on Zillow
    Get a Zillow Showcase℠ listing at no additional cost and you could sell for .
    $280,000
    2% more
    +$5,600
    With Zillow Showcase(estimated)
    $285,600