Skip main navigation
Closed
  • $147,000

    904 Indiana Ave, Mc Donald, OH 44437

    3beds
    1,748sqft
    Single Family Residence
    Built in 1975
    8,049.89 Square Feet Lot
    $157,200 Zestimate®
    $84/sqft
    $2,037 Estimated rent

    Home value

    $157,200

    $121,000 - $204,000

    $2,037/mo

    Zestimate® history
    Loading
    Loading...

    Owner options

    List your home for rent

    $2,037/mo

    Rent Zestimate®

    Find your next renter with Zillow Rental Manager. Plus, with online applications, you can quickly screen prospective tenants – for free.

    Learn more

    $2,037/mo

    Rent Zestimate®

    Refinance and save

    $1,007/mo

    Est. payment

    Refinancing to a lower rate could help reduce your monthly payments and save thousands over the life of the loan.

    See today's rates

    $1,007/mo

    Est. payment

    Explore your selling options

    Work with a Zillow partner agent

    Leverage their expertise and Zillow's premium Showcase listings to get your home seen by more buyers.

    Get started

    List with your own agent

    Get your home in front of millions of buyers by listing it on Zillow.

    Learn how to do it

    Sell it yourself

    Take full control of how buyers see your home on Zillow by listing For Sale by Owner (FSBO).

    List your home

    What's special

    Half bathWasher and dryerFresh landscapingNewer deckNewer raised deckWet sinkDouble wide sliding doors
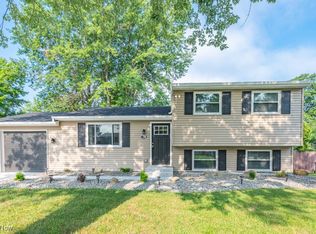
    Welcome to this 1748 square foot home, McDonald Schools. Pull onto double wide concrete driveway, extra parking for you and guests. Notice the fresh landscaping as you walk up the brick lined walkway to front door. Once inside the landing leads up to the main level as well as to lower-level living space. The Living room is a generous 14x10, offering multiple options for furniture placement. Living Room blends into the Dining Room which features double wide sliding doors leading to a newer deck. Kitchen features Refrigerator, Range, Dishwasher, Microwave and disposal. Hallway offers a double wide closet/storage area. A full bathroom offers decorative flower tub/shower combination, and a custom Oak clothes shoot. The Master Bedroom is 11x10, with a double stained-glass closet. The second Bedroom has Oak doors, carpeting, with custom closet features of floating shelving and upright vacuum holder. Third Bedroom also offers Oak doors, carpeting, floating shelves in closet. Head downstairs where there is a generous 22x17 of living space waiting to be customized. Half Bath. Utility Room with Washer & Dryer, sweater drying rack, wet sink. A Workshop is just off garage for your home improvement projects. The Garage floor was replaced in 2022. Sump Pump in garage. The back yard is fenced with a newer Raised Deck. This home features a generator for peace of mind. Interior has been professionally cleaned, painted, and carpets cleaned in last few months. Roof new 2020. Call for a private tour of this home.

    Zillow last checked:

    Listing updated:

    Listing Provided by:

    Marcia A Greening Marcia.GreeningC21LS@gmail.com330-559-9615,

    Century 21 Lakeside Realty

    Bought with:

    Michael N Jones, 2009004191

    Keller Williams Living

    Stacey L Jones, 2014000218

    Keller Williams Living

    Source: MLS Now,MLS#: 5073527MLS LogoOriginating MLS: Youngstown Columbiana Association of REALTORS

    Facts & features

    Interior

    Bedrooms & bathrooms
    • Bedrooms: 3
    • Bathrooms: 2
    • Full bathrooms: 1
    • 1/2 bathrooms: 1
    • Main level bedrooms: 3
    Bedroom
    • Description: Flooring: Carpet
    • Level: Second
    • Dimensions: 11 x 10
    Bedroom
    • Description: Flooring: Carpet
    • Level: Second
    • Dimensions: 12 x 8
    Bedroom
    • Description: Flooring: Carpet
    • Level: Second
    • Dimensions: 9 x 8
    Bathroom
    • Description: Flooring: Linoleum
    • Level: First
    Dining room
    • Description: Flooring: Carpet
    • Level: Second
    • Dimensions: 10 x 10
    Kitchen
    • Description: Flooring: Laminate
    • Level: Second
    Laundry
    • Description: Flooring: Concrete
    • Level: First
    Living room
    • Description: Flooring: Carpet
    • Level: Second
    Living room
    • Description: Flooring: Carpet
    • Level: Second
    • Dimensions: 12 x 10
    Workshop
    • Description: Flooring: Concrete
    • Level: First
    Heating
    • Forced Air, Gas
    Cooling
    • Central Air
    Appliances
    • Included: Dryer, Dishwasher, Range, Refrigerator, Washer
    Features
    • Basement: Sump Pump
    • Has fireplace: No
    Interior area
    • Total structure area: 1,748
    • Total interior livable area: 1,748 sqft
    • Finished area above ground: 1,748

    Property

    Parking
    • Total spaces: 1
    • Parking features: Attached, Garage
    • Attached garage spaces: 1
    Features
    • Levels: Two,Multi/Split
    • Stories: 2
    • Fencing: Back Yard
    Lot
    • Size: 8,049 sqft
    Details
    • Parcel number: 26016000

    Construction

    Type & style
    • Home type: SingleFamily
    • Architectural style: Bi-Level
    • Property subtype: Single Family Residence
    Materials
    • Vinyl Siding
    • Roof: Asphalt,Fiberglass
    Condition
    • Year built: 1975

    Utilities & green energy

    • Sewer: Public Sewer
    • Water: Public

    Community & neighborhood

    Location
    • Region: Mc Donald
    • Subdivision: Timberlanes

    Other

    Other facts
    • Listing terms: Cash,Conventional,FHA,VA Loan

    Price history

    DateEventPrice
    1/28/2025Pending sale$159,900+8.8%$91/sqft
    Source: MLS Now #5073527 Report a problem
    1/27/2025Sold$147,000-8.1%$84/sqft
    Source: MLS Now #5073527 Report a problem
    12/27/2024Contingent$159,900$91/sqft
    Source: MLS Now #5073527 Report a problem
    11/9/2024Price change$159,900-7.6%$91/sqft
    Source: MLS Now #5073527 Report a problem
    10/8/2024Listed for sale$173,000$99/sqft
    Source: MLS Now #5073527 Report a problem

    Public tax history

    YearProperty taxesTax assessment
    2025$1,659 +0.5%$42,630 +0.1%
    2024$1,650 +0%$42,600
    2023$1,650 +27.6%$42,600 +45.6%
    2022$1,293 -5.3%$29,260
    2021$1,366 -1.7%$29,260
    2020$1,389 -5%$29,260
    2019$1,462 +0.9%$29,260
    2018$1,448 +22.8%$29,260
    2017$1,180 -17.9%$29,260 +0.5%
    2016$1,437 -4.4%$29,120
    2015$1,502 +0%$29,120
    2014$1,502 0%$29,120
    2013$1,502 -0.9%$29,120
    2012$1,516 -2.4%$29,120
    2011$1,554 +17.4%$29,120 -2.9%
    2010$1,323 -0.1%$29,995
    2009$1,325 +11.1%$29,995
    2008$1,193 +4.4%--
    2007$1,143 +0.4%--
    2006$1,138 +1%--
    2005$1,127 +6.1%$29,995
    2004$1,063 +0.4%--
    2003$1,059 -0.3%--
    2002$1,062 +11.5%--
    2001$953 -5.9%--
    2000$1,013 --

    Find assessor info on the county website

    Neighborhood: 44437

    Nearby schools

    GreatSchools rating
    Schools provided by the listing agent
    • District: McDonald LSD - 7816

    Source: MLS Now. This data may not be complete. We recommend contacting the local school district to confirm school assignments for this home.

    Get pre-qualified for a loan
    At Zillow Home Loans, we can pre-qualify you in as little as 5 minutes with no impact to your credit score.

    An equal housing lender. NMLS #10287.

    Sell for more on Zillow
    Get a Zillow Showcase℠ listing at no additional cost and you could sell for .
    $157,200
    2% more
    +$3,144
    With Zillow Showcase(estimated)
    $160,344