Skip main navigation
Sold for $1,200,000
  • Listing Provided by: First Team Real Estate
    Bought with: Ricky&Jessie Realty
    $1,200,000

    904 Jade Cir, Placentia, CA 92870

    4beds
    1,522sqft
    Single Family Residence
    Built in 1965
    8,000 Square Feet Lot
    $1,201,200 Zestimate®
    $788/sqft
    $4,307 Estimated rent

    Home value

    $1,201,200

    $1.12M - $1.30M

    $4,307/mo

    Zestimate® history
    Loading
    Loading...

    Owner options

    List your home for rent

    $4,307/mo

    Rent Zestimate®

    Find your next renter with Zillow Rental Manager. Plus, with online applications, you can quickly screen prospective tenants – for free.

    Learn more

    $4,307/mo

    Rent Zestimate®

    Refinance and save

    $7,458/mo

    Est. payment

    Refinancing to a lower rate could help reduce your monthly payments and save thousands over the life of the loan.

    See today's rates

    $7,458/mo

    Est. payment

    Explore your selling options

    Work with a Zillow partner agent

    Leverage their expertise and Zillow's premium Showcase listings to get your home seen by more buyers.

    Get started

    List with your own agent

    Get your home in front of millions of buyers by listing it on Zillow.

    Learn how to do it

    Sell it yourself

    Take full control of how buyers see your home on Zillow by listing For Sale by Owner (FSBO).

    List your home

    What's special

    Mid-century characterCozy fireplaceMature landscapingEnsuite bathBreakfast barHardscape gardensHuge paver patio
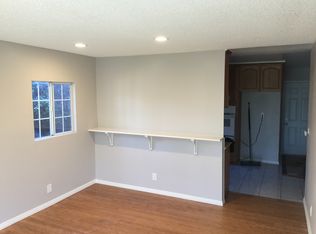
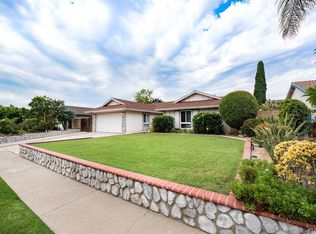
    Single-level living at its best! Tucked into one of Placentia’s most-loved neighborhoods, this 4-bedroom home is set up for easy everyday life and amazing backyard hangouts. Step inside to a bright, open living room with a cozy fireplace, recessed lighting, and sliding glass doors to the covered patio. The layout flows naturally into the dining area and kitchen, where you’ll find upgraded stainless steel appliances, plenty of storage, and a breakfast bar that’s perfect for casual bites and conversation. Mid-Century character blends in throughout, giving the home a warm, modern feel. The primary bedroom is a great retreat with two large closets and an ensuite bath. A bedroom just off the living area easily serves as a home office or den, along with two additional bedrooms sharing the home’s second full bath. The backyard is a serious highlight. A huge paver patio is lined with hardscape gardens, a built-in BBQ station featuring a LION premium grill and bar, a fire pit area for evenings with friends, and a covered patio for kicking back in the shade. Privacy walls and mature landscaping wrap it all up into a tranquil, secluded escape right at home complete with a variety of fruit trees, including avocado, lemon, mandarin, and nectarine. A paved side yard adds bonus parking too. The location checks all the boxes, set on a peaceful interior tract cul-de-sac street but less than a mile from top-rated Placentia-Yorba Linda schools, nearby restaurants and shopping centers, freeway access, and Kraemer Memorial Park. Angel Stadium, Honda Center, Disneyland, and Knott’s Berry Farm are all an easy drive from this central location. A great home ready for your next chapter!

    Zillow last checked:

    Listing updated:

    Listing Provided by:

    Shaun Radcliffe DRE #01923712 714-745-5165,

    First Team Real Estate,

    Christian Le DRE #02241495 714-709-9746,

    First Team Real Estate

    Bought with:

    Yuan Le, DRE #01947274

    Ricky&Jessie Realty

    Source: CRMLS,MLS#: PW26079903MLS LogoOriginating MLS: California Regional MLS

    Facts & features

    Interior

    Bedrooms & bathrooms
    • Bedrooms: 4
    • Bathrooms: 2
    • Full bathrooms: 2
    • Main level bathrooms: 2
    • Main level bedrooms: 4
    Primary bedroom
    • Features: Main Level Primary
    Bedroom
    • Features: All Bedrooms Down
    Bedroom
    • Features: Bedroom on Main Level
    Bathroom
    • Features: Bathtub, Full Bath on Main Level, Granite Counters, Laminate Counters, Tub Shower, Vanity, Walk-In Shower
    Kitchen
    • Features: Kitchen Island, Tile Counters
    Kitchen
    • Features: Galley Kitchen
    Heating
    • Central
    Cooling
    • Central Air
    Appliances
    • Included: 6 Burner Stove, Barbecue, Dishwasher, Free-Standing Range, Gas Oven, Gas Range, Ice Maker, Microwave, Refrigerator, Water To Refrigerator, Dryer, Washer
    Features
    • Separate/Formal Dining Room, Pantry, Tile Counters, All Bedrooms Down, Bedroom on Main Level, Galley Kitchen, Main Level Primary
    • Flooring: Tile, Wood
    • Windows: Blinds
    • Has fireplace: Yes
    • Fireplace features: Family Room
    • Common walls with other units/homes: No Common Walls
    Interior area
    • Total interior livable area: 1,522 sqft

    Property

    Parking
    • Total spaces: 2
    • Parking features: Garage
    • Attached garage spaces: 2
    Features
    • Levels: One
    • Stories: 1
    • Entry location: 1
    • Patio & porch: Rear Porch, Covered, Patio, Stone
    • Pool features: None
    • Spa features: None
    • Fencing: Brick
    • Has view: Yes
    • View description: None
    Lot
    • Size: 8,000 sqft
    • Features: 0-1 Unit/Acre
    Details
    • Parcel number: 33928111
    • Special conditions: Standard

    Construction

    Type & style
    • Home type: SingleFamily
    • Property subtype: Single Family Residence
    Condition
    • Turnkey
    • New construction: No
    • Year built: 1965

    Utilities & green energy

    • Electric: Electricity - On Property
    • Sewer: Public Sewer
    • Water: Public
    • Utilities for property: Electricity Connected, Sewer Connected, Water Connected

    Community & neighborhood

    Security
    • Security features: Smoke Detector(s)
    Community
    • Community features: Curbs, Sidewalks
    Location
    • Region: Placentia
    • Subdivision: Alta Placentia (Alpl)

    Other

    Other facts
    • Listing terms: Cash,Cash to New Loan,Conventional

    Price history

    DateEventPrice
    6/3/2026Sold$1,200,000+1.8%$788/sqft
    Source: CRMLS #PW26079903 Report a problem
    5/7/2026Contingent$1,179,000$775/sqft
    Source: CRMLS #PW26079903 Report a problem
    4/28/2026Listed for sale$1,179,000+116.7%$775/sqft
    Source: CRMLS #PW26079903 Report a problem
    6/26/2007Sold$544,000$357/sqft
    Source: Public Record Report a problem

    Public tax history

    YearProperty taxesTax assessment
    2025$8,594 +2.6%$728,838 +2%
    2024$8,374 +2.1%$714,548 +2%
    2023$8,205 +1.4%$700,538 +2%
    2022$8,095 +2.3%$686,802 +2%
    2021$7,910 +5.2%$673,336 +7.2%
    2020$7,516 $628,320 +2%
    2019$7,516 +4.1%$616,000 +5.8%
    2018$7,218 +4.7%$582,000
    2017$6,894 $582,000 +9.2%
    2016$6,894 +8.6%$533,000 +7.2%
    2015$6,346 +13.4%$497,000 +5.9%
    2014$5,597 $469,526 +19%
    2013-- $394,560
    2012-- $394,560 -4%
    2011-- $411,000 -5.9%
    2010-- $437,000 -3.7%
    2009-- $454,000 -16.5%
    2008-- $544,000 +908.5%
    2007-- $53,940 +2%
    2006-- $52,883 +2%
    2005-- $51,847 +2%
    2004-- $50,831 +1.9%
    2003-- $49,900 +2%
    2002-- $48,922 +2%
    2001$687 +2.4%$47,963 +2%
    2000$670 $47,023

    Find assessor info on the county website

    Neighborhood: 92870

    Nearby schools

    GreatSchools rating
    Schools provided by the listing agent
    • Elementary: Ruby
    • Middle: Kraemer
    • High: Valencia

    Source: CRMLS. This data may not be complete. We recommend contacting the local school district to confirm school assignments for this home.

    Get a cash offer in 3 minutes
    Find out how much your home could sell for in as little as 3 minutes with a no-obligation cash offer.
    Estimated market value
    $1,201,200
    Get a cash offer in 3 minutes
    Find out how much your home could sell for in as little as 3 minutes with a no-obligation cash offer.
    Estimated market value
    $1,201,200