Lakeside Luxury Meets Everyday Comfort in Granbury! Welcome to this stunning 3-bedroom, 2.5-bath brick home nestled in one of Granbury’s best-kept secret neighborhoods—just steps from the tranquil shores of Lake Granbury and the neighborhood boat dock.
Interior features include an Open-concept living space perfect for entertaining guests or relaxing with family, Custom kitchen with beautifully crafted cabinets that blend style and functionality, Split-bedroom floor plan offering privacy, with the spacious primary suite thoughtfully separated from guest quarters & b Secondary bedrooms connected by a convenient Jack-and-Jill bath. Enjoy your morning coffee on the covered patio or take a morning swim in the Michael Phelps Swim spa under a shaded canopy—your personal oasis for relaxation and fitness. This home also features a Massive 40x40 shop equipped with 250-amp plugs throughout—ideal for hobbyists, craftsmen, or anyone dreaming of the ultimate workspace with
RV parking and full hookup for your next adventure. This home is located just under a block from Lake Granbury’s serene shoreline & Steps away from the neighborhood boat dock—perfect for weekend getaways or sunset cruises. This home is more than just a place to live—it’s a lifestyle. Whether you're hosting friends, working on projects in the shop, or enjoying lakeside serenity, this property offers the perfect blend of luxury, comfort, and convenience.
Sold
Price Unknown
904 Janis St, Granbury, TX 76049
3beds
2,188sqft
Single Family Residence
Built in 2012
6,098 Square Feet Lot
$499,300 Zestimate®
$--/sqft
$2,745 Estimated rent
Home value
$499,300
$449,000 - $559,000
$2,745/mo
Zestimate® history
Owner options
List your home for rent
$2,745/mo
Rent Zestimate®
Find your next renter with Zillow Rental Manager. Plus, with online applications, you can quickly screen prospective tenants – for free.
$2,745/mo
Rent Zestimate®
Refinance and save
Refinancing to a lower rate could help reduce your monthly payments and save thousands over the life of the loan.
Explore your selling options
Work with a Zillow partner agent
Leverage their expertise and Zillow's premium Showcase listings to get your home seen by more buyers.
Get startedList with your own agent
Get your home in front of millions of buyers by listing it on Zillow.
Learn how to do itSell it yourself
Take full control of how buyers see your home on Zillow by listing For Sale by Owner (FSBO).
List your homeWhat's special
Rv parkingNeighborhood boat dockFull hookupOpen-concept living spaceSplit-bedroom floor planCovered patioMichael phelps swim spa
Zillow last checked:
Listing updated:
Listed by:
Paula Maples 0557491 817-426-9800,
Keller Williams Brazos West 817-279-6996
Bought with:
Kylee Peterson
Empire Realty Group
Source: NTREIS,MLS#: 21087071
Facts & features
Interior
Bedrooms & bathrooms
- Bedrooms: 3
- Bathrooms: 3
- Full bathrooms: 2
- 1/2 bathrooms: 1
Primary bedroom
- Features: Double Vanity, Walk-In Closet(s)
- Level: First
- Dimensions: 17 x 16
Bedroom
- Features: Ceiling Fan(s), En Suite Bathroom, Split Bedrooms, Walk-In Closet(s)
- Level: First
- Dimensions: 12 x 17
Bedroom
- Features: Ceiling Fan(s), En Suite Bathroom, Split Bedrooms, Walk-In Closet(s)
- Level: First
- Dimensions: 14 x 14
Dining room
- Features: Ceiling Fan(s)
- Level: First
- Dimensions: 10 x 11
Kitchen
- Features: Kitchen Island, Pantry, Stone Counters
- Level: First
- Dimensions: 17 x 12
Laundry
- Features: Built-in Features
- Level: First
- Dimensions: 6 x 5
Living room
- Features: Ceiling Fan(s)
- Level: First
- Dimensions: 18 x 25
Workshop
- Level: First
- Dimensions: 40 x 40
Heating
- Central, Electric
Cooling
- Central Air, Ceiling Fan(s), Electric
Appliances
- Included: Dishwasher, Electric Cooktop, Electric Oven, Disposal, Microwave
- Laundry: Electric Dryer Hookup, Laundry in Utility Room
Features
- Decorative/Designer Lighting Fixtures, Eat-in Kitchen, Granite Counters, High Speed Internet, Kitchen Island, Open Floorplan, Pantry, Walk-In Closet(s)
- Flooring: Ceramic Tile
- Windows: Window Coverings
- Has basement: No
- Has fireplace: No
Interior area
- Total interior livable area: 2,188 sqft
Property
Parking
- Total spaces: 4
- Parking features: Additional Parking, Covered, Garage, Garage Door Opener, Boat, RV Access/Parking
- Attached garage spaces: 2
- Covered spaces: 4
Accessibility
- Accessibility features: ADA Compliant, Accessible Full Bath, Accessible Bedroom, Accessible Hallway(s)
Features
- Levels: One
- Stories: 1
- Patio & porch: Covered
- Exterior features: Awning(s), RV Hookup
- Pool features: Above Ground, Pool, Sport
Lot
- Size: 6,098 Square Feet
Details
- Parcel number: R000012680
Construction
Type & style
- Home type: SingleFamily
- Architectural style: Ranch,Traditional,Detached
- Property subtype: Single Family Residence
- Attached to another structure: Yes
Materials
- Brick, Rock, Stone
- Foundation: Slab
- Roof: Composition
Condition
- Year built: 2012
Utilities & green energy
- Sewer: Aerobic Septic
- Utilities for property: Septic Available
Community & HOA
Community
- Security: Smoke Detector(s)
- Subdivision: Hideaway Bay Estate
HOA
- Has HOA: No
Location
- Region: Granbury
Financial & listing details
- Tax assessed value: $407,150
- Annual tax amount: $4,855
- Date on market: 10/14/2025
- Cumulative days on market: 182 days
- Listing terms: Cash,Conventional,FHA,VA Loan
Price history
| Date | Event | Price |
|---|---|---|
| 11/3/2025 | Sold | -- |
Source: NTREIS #21087071 Report a problem | ||
| 10/23/2025 | Pending sale | $495,000$226/sqft |
Source: NTREIS #21087071 Report a problem | ||
| 10/17/2025 | Contingent | $495,000$226/sqft |
Source: NTREIS #21087071 Report a problem | ||
| 10/14/2025 | Listed for sale | $495,000-10%$226/sqft |
Source: NTREIS #21087071 Report a problem | ||
| 10/9/2025 | Listing removed | $550,000$251/sqft |
Source: NTREIS #20898039 Report a problem | ||
| 4/13/2025 | Listed for sale | $550,000$251/sqft |
Source: NTREIS #20898039 Report a problem | ||
Public tax history
| Year | Property taxes | Tax assessment |
|---|---|---|
| 2025 | $3,399 +0.1% | $407,150 -2.1% |
| 2024 | $3,397 +8.3% | $415,850 -13% |
| 2023 | $3,137 -14% | $477,810 +56.1% |
| 2022 | $3,648 -6.5% | $306,070 +10.7% |
| 2021 | $3,900 +3.5% | $276,560 +4.9% |
| 2020 | $3,769 +6.9% | $263,690 +6.3% |
| 2019 | $3,526 +10.1% | $248,060 +11.3% |
| 2018 | $3,202 | $222,930 +3.4% |
| 2017 | $3,202 +1.8% | $215,620 +4.2% |
| 2016 | $3,145 +7% | $206,840 +2.9% |
| 2015 | $2,940 | $201,000 +6.3% |
| 2014 | $2,940 | $189,000 +0.4% |
| 2013 | -- | $188,160 +1244% |
| 2012 | -- | $14,000 |
| 2011 | -- | $14,000 |
| 2010 | -- | $14,000 |
| 2009 | -- | $14,000 +16.7% |
| 2008 | -- | $12,000 +20% |
| 2007 | -- | $10,000 +42.9% |
| 2006 | -- | $7,000 +16.7% |
| 2005 | -- | $6,000 |
| 2004 | -- | $6,000 |
Find assessor info on the county website
Neighborhood: 76049
Nearby homes
- $--6,098 sqft906 Janis St LOT 6, Granbury, TX 76049Off Market
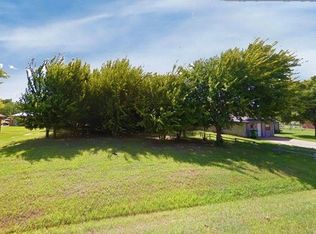
- $407,600-- bd-- ba1.8k sqft906 Janis St, Granbury, TX 76049Off Market
- $100,000-- bd-- ba-- sqft812 Janis St, Granbury, TX 76049Off Market
- $285,200-- bd-- ba1.7k sqft908 Janis St, Granbury, TX 76049Off Market
- $396,100-- bd-- ba2.6k sqft911 Thelma Dr, Granbury, TX 76049Off Market
- $389,900-- bd-- ba1.7k sqft913 Thelma Dr, Granbury, TX 76049Off Market
- $322,400-- bd-- ba1k sqft902 Thelma Dr, Granbury, TX 76049Off Market
- $200-- bd-- ba-- sqft810 Janis St, Granbury, TX 76049Off Market
Nearby schools
GreatSchools rating
- 9/10Oak Woods SchoolGrades: PK-5Distance: 1.5 mi
- 8/10Acton Middle SchoolGrades: 6-8Distance: 2.8 mi
- 6/10Granbury High SchoolGrades: 9-12Distance: 3.3 mi
Schools provided by the listing agent
- Elementary: Oak Woods
- Middle: Acton
- High: Granbury
- District: Granbury ISD
Source: NTREIS. This data may not be complete. We recommend contacting the local school district to confirm school assignments for this home.
Get a cash offer in 3 minutes
Find out how much your home could sell for in as little as 3 minutes with a no-obligation cash offer.
Estimated market value
$499,300
Get a cash offer in 3 minutes
Find out how much your home could sell for in as little as 3 minutes with a no-obligation cash offer.
Estimated market value
$499,300
- Texas
- Hood County
- Granbury
- 76049
- 904 Janis St
