Skip main navigation
Off market
  • $935,700

    904 Jessica Ter, Downingtown, PA 19335

    4beds
    3,510sqft
    SingleFamily
    Built in 1992
    0.93 Acres Lot
    $935,700 Zestimate®
    $267/sqft
    $3,901 Estimated rent

    Home value

    $935,700

    $889,000 - $992,000

    $3,901/mo

    Zestimate® history
    Loading
    Loading...

    Owner options

    List your home for rent

    $3,901/mo

    Rent Zestimate®

    Find your next renter with Zillow Rental Manager. Plus, with online applications, you can quickly screen prospective tenants – for free.

    Learn more

    $3,901/mo

    Rent Zestimate®

    Refinance and save

    $5,991/mo

    Est. payment

    Refinancing to a lower rate could help reduce your monthly payments and save thousands over the life of the loan.

    See today's rates

    $5,991/mo

    Est. payment

    Explore your selling options

    Work with a Zillow partner agent

    Leverage their expertise and Zillow's premium Showcase listings to get your home seen by more buyers.

    Get started

    List with your own agent

    Get your home in front of millions of buyers by listing it on Zillow.

    Learn how to do it

    Sell it yourself

    Take full control of how buyers see your home on Zillow by listing For Sale by Owner (FSBO).

    List your home

    What's special

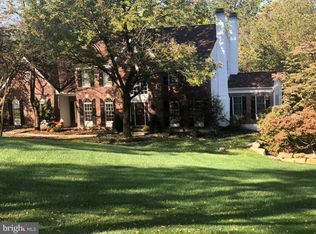
    Welcome to the lifestyle you deserve! Stylish center hall colonial showcasing lush yards & gardens backing to open space. Desirable location in "Uwchlan Hunt" with walking trails nearby, close to shopping, dining, train station, Rtes 100/202/Philly/DE/ and more! Beautiful stone & siding exterior (no stucco/no worries!) and 3 car garage. On the first floor, dramatic two-story Reception Foyer w/hardwoods. Spacious LR; DR w/more hardwoods, bumped-out bay window area, custom millwork. Updated gourmet Kitchen w/ stainless steel high end appliances including dual wall ovens. Tiled floor & backsplash; oversized contrasting island with granite countertop; pantry storage. Breakfast Rm w/wall of windows, door to the deck and a skylight makes for a bright and sunny space! Adjacent oversized Family Rm boasts triple window with window seat, and mantled gas fireplace with custom soapstone surround and mantel flanked with matching built-ins. This floor has a Powder Rm, and Laundry Rm w/elevated front load washer/dryer and exterior door to outside. 3-Car Garage w/electronic openers. Ascend to the second floor via wood balustered turned staircase. Master Suite showcasing: large Sitting Rm; ceiling fan; spa-inspired Full Bath w/corian counters/tiled flrs & oversized shower; large walk-in closet PLUS Dressing Room Closet furnished with custom cabinetry & organizers. Down the hall: 3 more Bdrms and updated Full Bath; all with ample closets and lots of natural light! Walk-Out Finished Basement w/outside entrance and wndws currently being used as a rec room. Open layout can be easily customized to whatever fits your needs. Also includes plenty of storage area. You do not want to miss out on the magnificent sunset views from the extended/oversized Deck area with composite wood decking; covered gazebo with built in custom seating (includes cushions),ceiling fan and electric. Truly the ultimate entertaining or relaxation oasis! Deck has stairs down to the yard and additional storage area under the deck. Shrub & tree & flower gardens; All overlooking grassy yards backing to wooded natural open space area. Downingtown Schls and close to everywhere you want to be!

    This property is off market, which means it's not currently listed for sale or rent on Zillow. This may be different from what's available on other websites or public sources.

    Facts & features

    Interior

    Bedrooms & bathrooms
    • Bedrooms: 4
    • Bathrooms: 3
    • Full bathrooms: 2
    • 1/2 bathrooms: 1
    Heating
    • Forced air, Gas
    Cooling
    • Central
    Features
    • CeilngFan(s)
    • Flooring: Tile, Carpet, Hardwood
    • Has fireplace: Yes
    Interior area
    • Total interior livable area: 3,510 sqft

    Property

    Parking
    • Parking features: Garage - Attached
    Features
    • Exterior features: Vinyl
    Lot
    • Size: 0.93 Acres
    Details
    • Parcel number: 330301540000

    Construction

    Type & style
    • Home type: SingleFamily
    Condition
    • Year built: 1992

    Utilities & green energy

    • Sewer: Public Sewer

    Community & neighborhood

    Location
    • Region: Downingtown

    HOA & financial

    HOA
    • Has HOA: Yes
    • HOA fee: $29 monthly

    Other

    Other facts
    • HalfBaths: 1
    • HasBodyOfWater: 0
    • IsForeClosure: 0
    • IsNewConstruction: 0
    • IsSale: 1
    • NoOfLevels: 0
    • HasPool: 0
    • HasWaterFront: 0
    • CondoFee: 0
    • CvrdParking1Spaces: 0
    • CvrdParking2Spaces: 0
    • HasWaterAccess: 0
    • HasWaterView: 0
    • TotalLeasedUnits: 0
    • TotalNoOfUnits: 0
    • TotalUnfurnishedUnits: 0
    • Sewer: Public Sewer
    • Acreage: 0.93
    • LotDimensions: 0000
    • Heating: Propane
    • Exterior: Alum/Steel Siding
    • BasementType: Partial Finished
    • Water: Public
    • TotalSquareFeet: 3510
    • PropertyType: Detached
    • Ownership: Fee Simple
    • Type: Detached
    • HOAFee: 350
    • FeePeriod: Annual
    • TotalTaxes: 9374
    • Design: 2-Story
    • Parking: 3+CarParking
    • InteriorFeatures: CeilngFan(s)
    • LotNumber: 0154
    • RoomType: Main Bedroom, Second Bedroom, Fourth Bedroom, Third Bedroom, Kitchen, MBR SITT, LAUNDRY, BKFST RM
    • RoomLevel: Main Bedroom Upper 1, Second Bedroom Upper 1, Third Bedroom Upper 1, Fourth Bedroom Upper 1, Living Room Main, Kitchen Main, MBR SITT Upper 1, LAUNDRY Main, BKFST RM Main
    • RoomDimension: Main Bedroom 13x16, Kitchen 10x12, Second Bedroom 10x10, Third Bedroom 11x9, Living Room 20x15, Fourth Bedroom 15x10, Laundry 7X6, FamilyRoom 22x20, BKFST RM 9x15, MBR SITT 13x11
    • TaxYear: 2018
    • ListingDate: 2018-04-11T00:00:00
    • Directions: Fr Exton, Rt 100 N to left on Rt13 to rt on Dowlin Forge to
    • LotSquareFootage: 40685
    • Ownership: Fee Simple

    Price history

    DateEventPrice
    6/19/2018Sold$580,000-3.3%$165/sqft
    Source: Public Record Report a problem
    4/12/2018Listed for sale$599,900$171/sqft
    Source: L&F - Exton #1000388074 Report a problem

    Public tax history

    YearProperty taxesTax assessment
    2025$10,748 +2.6%$295,970
    2024$10,472 +3.4%$295,970
    2023$10,131 +3%$295,970
    2022$9,835 +2.6%$295,970
    2021$9,589 +191.4%$295,970
    2020$3,291 -64.9%$295,970
    2019$9,374 $295,970
    2018$9,374 +9899.6%$295,970
    2017$94 -98.9%$295,970
    2016$8,880 $295,970
    2015$8,880 $295,970
    2014$8,880 $295,970
    2013-- $295,970
    2012-- $295,970
    2011-- $295,970 +3.4%
    2010-- $286,170
    2009-- $286,170
    2008-- $286,170
    2007-- $286,170
    2006-- $286,170
    2005-- $286,170
    2004-- $286,170
    2003-- $286,170
    2000-- $286,170

    Find assessor info on the county website

    Neighborhood: 19335

    Nearby schools

    GreatSchools rating
    Schools provided by the listing agent
    • Elementary: SHAMONA CREEK
    • Middle: DOWNINGTOWN
    • High: DHS WEST
    • District: Downingtown

    Source: The MLS. This data may not be complete. We recommend contacting the local school district to confirm school assignments for this home.

    Get a cash offer in 3 minutes
    Find out how much your home could sell for in as little as 3 minutes with a no-obligation cash offer.
    Estimated market value
    $935,700
    Get a cash offer in 3 minutes
    Find out how much your home could sell for in as little as 3 minutes with a no-obligation cash offer.
    Estimated market value
    $935,700