Skip main navigation
Closed
  • $1,255,000

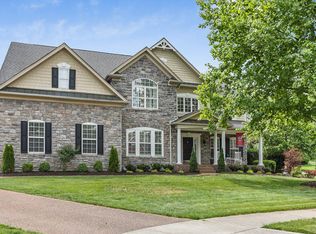
    904 Joel Cheek Blvd, Franklin, TN 37064

    5beds
    3,736sqft
    Single Family Residence, Residential
    Built in 2002
    0.35 Acres Lot
    $1,437,300 Zestimate®
    $336/sqft
    $6,408 Estimated rent

    Home value

    $1,437,300

    $1.32M - $1.57M

    $6,408/mo

    Zestimate® history
    Loading
    Loading...

    Owner options

    List your home for rent

    $6,408/mo

    Rent Zestimate®

    Find your next renter with Zillow Rental Manager. Plus, with online applications, you can quickly screen prospective tenants – for free.

    Learn more

    $6,408/mo

    Rent Zestimate®

    Refinance and save

    $7,297/mo

    Est. payment

    Refinancing to a lower rate could help reduce your monthly payments and save thousands over the life of the loan.

    See today's rates

    $7,297/mo

    Est. payment

    Explore your selling options

    Work with a Zillow partner agent

    Leverage their expertise and Zillow's premium Showcase listings to get your home seen by more buyers.

    Get started

    List with your own agent

    Get your home in front of millions of buyers by listing it on Zillow.

    Learn how to do it

    Sell it yourself

    Take full control of how buyers see your home on Zillow by listing For Sale by Owner (FSBO).

    List your home

    What's special

    Welcome home to local Franklin living! This move-in ready 4 bedroom home boasts 9ft ceilings, hardwood floors, an open floor plan, whole house filtration system. This house includes lots of desirable features including a 3 car garage w/ 240v Electric car charging outlet, a designated office w/ vaulted ceilings, primary and secondary bedrooms both with en-suite bathrooms on the main floor, bonus room, & formal dining room. 2020 roof, HVAC & tankless water heater in 2022. Sidewalks make for easy access to Downtown Franklin shops & restaurants. New Harlinsdale Bridge construction is underway & will connect Chestnut Bend Trailhead with Harlinsdale Park, a much anticipated amenity for Chestnut Bend residents. Community pool

    Zillow last checked:

    Listing updated:

    Listed by:

    Tom Murray 615-598-4126,

    Engel & Voelkers Nashville,

    Katherine Johns Murray 615-973-7424,

    Engel & Voelkers Nashville

    Bought with:

    Tom Murray, 295958

    Engel & Voelkers Nashville

    Source: RealTracs MLS as distributed by MLS GRID,MLS#: 2543065MLS Logo

    Facts & features

    Interior

    Bedrooms & bathrooms
    • Bedrooms: 5
    • Bathrooms: 5
    • Full bathrooms: 4
    • 1/2 bathrooms: 1
    • Main level bedrooms: 2
    Bedroom 1
    • Area: 256 Square Feet
    • Dimensions: 16x16
    Bedroom 2
    • Features: Bath
    • Level: Bath
    • Area: 182 Square Feet
    • Dimensions: 14x13
    Bedroom 3
    • Features: Bath
    • Level: Bath
    • Area: 168 Square Feet
    • Dimensions: 14x12
    Bedroom 4
    • Features: Bath
    • Level: Bath
    • Area: 238 Square Feet
    • Dimensions: 17x14
    Bonus room
    • Features: Second Floor
    • Level: Second Floor
    • Area: 364 Square Feet
    • Dimensions: 28x13
    Dining room
    • Features: Formal
    • Level: Formal
    • Area: 168 Square Feet
    • Dimensions: 14x12
    Kitchen
    • Area: 110 Square Feet
    • Dimensions: 11x10
    Living room
    • Area: 285 Square Feet
    • Dimensions: 19x15
    Heating
    • Central, Natural Gas
    Cooling
    • Central Air, Electric
    Appliances
    • Included: Dishwasher, Disposal, Microwave, Refrigerator, Double Oven, Electric Oven, Cooktop
    Features
    • Ceiling Fan(s), Central Vacuum, Extra Closets, Walk-In Closet(s), High Speed Internet
    • Flooring: Carpet, Wood, Tile
    • Basement: Crawl Space
    • Number of fireplaces: 1
    Interior area
    • Total structure area: 3,736
    • Total interior livable area: 3,736 sqft
    • Finished area above ground: 3,736

    Property

    Parking
    • Total spaces: 3
    • Parking features: Garage Door Opener, Garage Faces Side
    • Garage spaces: 3
    Features
    • Levels: Two
    • Stories: 2
    • Patio & porch: Porch, Covered, Deck, Patio
    • Exterior features: Smart Irrigation
    • Pool features: Association
    Lot
    • Size: 0.35 Acres
    • Dimensions: 100 x 151
    • Features: Level
    Details
    • Parcel number: 094063K D 00500 00009063K
    • Special conditions: Standard

    Construction

    Type & style
    • Home type: SingleFamily
    • Property subtype: Single Family Residence, Residential
    Materials
    • Brick
    • Roof: Asphalt
    Condition
    • New construction: No
    • Year built: 2002

    Utilities & green energy

    • Sewer: Public Sewer
    • Water: Public
    • Utilities for property: Electricity Available, Water Available, Cable Connected, Underground Utilities

    Community & HOA

    Community
    • Subdivision: Chestnut Bend Sec 8
    HOA
    • Has HOA: Yes
    • Amenities included: Pool, Underground Utilities, Trail(s)
    • Services included: Maintenance Grounds, Recreation Facilities
    • HOA fee: $195 quarterly
    Location
    • Region: Franklin

    Financial & listing details

    • Price per square foot: $336/sqft
    • Tax assessed value: $1,161,100
    • Annual tax amount: $4,783
    • Date on market: 6/30/2023
    • Electric utility on property: Yes

    Price history

    DateEventPrice
    5/4/2026Listing removed$6,400$2/sqft
    Source: Zillow Rentals Report a problem
    12/20/2025Listed for rent$6,400+8.5%$2/sqft
    Source: Zillow Rentals Report a problem
    10/22/2025Listing removed$5,900$2/sqft
    Source: Zillow Rentals Report a problem
    10/4/2025Listed for rent$5,900+25.8%$2/sqft
    Source: Zillow Rentals Report a problem
    8/19/2023Sold$1,255,000-2.7%$336/sqft
    Source: RealTracs MLS as distributed by MLS GRID #2543065 Report a problem
    8/17/2023Listing removed--
    Source: Zillow Rentals Report a problem
    8/3/2023Listed for rent$4,690-6.2%$1/sqft
    Source: Zillow Rentals Report a problem
    8/2/2023Listing removed--
    Source: Zillow Rentals Report a problem
    7/14/2023Pending sale$1,290,000$345/sqft
    Source: RealTracs MLS as distributed by MLS GRID #2543065 Report a problem
    7/12/2023Price change$1,290,000-2.9%$345/sqft
    Source: RealTracs MLS as distributed by MLS GRID #2543065 Report a problem
    7/5/2023Price change$1,329,000-4.4%$356/sqft
    Source: RealTracs MLS as distributed by MLS GRID #2543065 Report a problem
    6/30/2023Listed for sale$1,390,000+16.3%$372/sqft
    Source: RealTracs MLS as distributed by MLS GRID #2543065 Report a problem
    6/28/2023Price change$5,000+0.1%$1/sqft
    Source: Zillow Rentals Report a problem
    6/27/2023Price change$4,995-0.1%$1/sqft
    Source: Zillow Rentals Report a problem
    6/7/2023Price change$5,000-4.8%$1/sqft
    Source: Zillow Rentals Report a problem
    6/5/2023Listed for rent$5,250$1/sqft
    Source: Zillow Rentals Report a problem
    6/5/2023Listing removed--
    Source: Zillow Rentals Report a problem
    4/28/2023Listed for rent$5,250$1/sqft
    Source: Zillow Rentals Report a problem
    2/22/2022Sold$1,195,000+20.7%$320/sqft
    Source: RealTracs MLS as distributed by MLS GRID #2346989 Report a problem
    1/22/2022Pending sale$989,990$265/sqft
    Source: RealTracs MLS as distributed by MLS GRID #2346989 Report a problem
    1/21/2022Listed for sale$989,990+3.1%$265/sqft
    Source: RealTracs MLS as distributed by MLS GRID #2346989 Report a problem
    11/19/2021Sold$960,000+1.1%$257/sqft
    Source: RealTracs MLS as distributed by MLS GRID #2299189 Report a problem
    11/13/2021Pending sale$950,000$254/sqft
    Source: RealTracs MLS as distributed by MLS GRID #2299189 Report a problem
    10/19/2021Contingent$950,000$254/sqft
    Source: RealTracs MLS as distributed by MLS GRID #2299189 Report a problem
    10/15/2021Listed for sale$950,000+138.2%$254/sqft
    Source: RealTracs MLS as distributed by MLS GRID #2299189 Report a problem
    6/3/2003Sold$398,882+418%$107/sqft
    Source: Public Record Report a problem
    8/29/2002Sold$77,000$21/sqft
    Source: Public Record Report a problem

    Public tax history

    YearProperty taxesTax assessment
    2025$5,989 +20.4%$290,275 +65.2%
    2024$4,976 +4.1%$175,750
    2023$4,782 $175,750
    2022$4,782 $175,750
    2021$4,782 +9.9%$175,750 +30.4%
    2020$4,351 $134,825
    2019$4,351 +2.2%$134,825
    2018$4,256 $134,825
    2017$4,256 $134,825
    2016-- $134,825 +16.9%
    2015-- $115,300
    2014-- $115,300
    2013-- $115,300
    2012-- $115,300
    2011-- $115,300 +6%
    2007$3,810 +1.2%$108,724
    2006$3,766 -5.2%$108,724 +13.3%
    2005$3,973 +2.7%$95,963
    2004$3,867 -4.3%$95,963
    2002$4,040 $95,963 +519.1%
    2001-- $15,500
    Find assessor info on the county website

    Neighborhood: Central Franklin

    Nearby schools

    GreatSchools rating
    Schools provided by the listing agent
    • Elementary: Johnson Elementary
    • Middle: Freedom Intermediate
    • High: Franklin High School

    Source: RealTracs MLS as distributed by MLS GRID. This data may not be complete. We recommend contacting the local school district to confirm school assignments for this home.

    Get a cash offer in 3 minutes
    Find out how much your home could sell for in as little as 3 minutes with a no-obligation cash offer.
    Estimated market value
    $1,437,300
    Get a cash offer in 3 minutes
    Find out how much your home could sell for in as little as 3 minutes with a no-obligation cash offer.
    Estimated market value
    $1,437,300