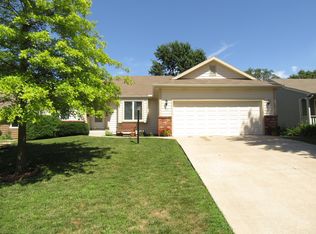
Beautifully maintained large ranch perfect for main level living and offering exceptional space in the lower level for entertaining, hobbies or storage, ultimate flexibility, and thoughtful updates throughout. The main level features three bedrooms, two bathrooms, a spacious living room with fireplace, formal dining room, and a bright sunroom filled with natural light. The kitchen offers plenty of cabinet space and a convenient dining area, creating a functional layout for everyday living plus the kitchen cabinets are custom built and a lifetime warranty. Recent improvements include fresh interior paint and new carpet throughout the main level. Step outside to enjoy the newly added patio overlooking the backyard, complete with French drains and plenty of opportunities for gardening, outdoor entertaining, or simply relaxing with your morning coffee. The finished lower level provides incredible versatility with a complete second living space that includes a living room, dining area, kitchen, non-conforming bedroom, and full bathroom. A large bonus room offers endless possibilities for a home office, art studio, workshop, fitness space, or additional non-conforming bedroom. Ample storage and a dedicated storm shelter add even more value and functionality. Located in a quiet neighborhood just minutes from the KU campus, shopping, dining, and everyday conveniences, with an easy commute to the Kansas City metro. This home offers the space, flexibility, and updates to fit a variety of lifestyles.
Sold
Zillow last checked:
Listing updated:
Bought with:
9999-Non MLS
Non-MLS Office
Source: Heartland MLS as distributed by MLS GRID,MLS#: 2624325
Price history
| Date | Event | Price |
|---|---|---|
| 8/26/2026 | Sold | -- |
Source:  Heartland MLS as distributed by MLS GRID #2624325 Report a problem Heartland MLS as distributed by MLS GRID #2624325 Report a problem | ||
| 7/30/2026 | Contingent | $400,000$109/sqft |
Source:  LBORMLS as distributed by MLS GRID #165780 Report a problem LBORMLS as distributed by MLS GRID #165780 Report a problem | ||
| 7/30/2026 | Pending sale | $400,000$109/sqft |
Source: Heartland MLS as distributed by MLS GRID #2624325 Report a problem | ||
| 7/25/2026 | Listed for sale | $400,000-3.6%$109/sqft |
Source: LBORMLS as distributed by MLS GRID #165780 Report a problem | ||
| 7/13/2026 | Contingent | $415,000$113/sqft |
Source: Heartland MLS as distributed by MLS GRID #2624325 Report a problem | ||
| 7/5/2026 | Price change | $415,000-4.6%$113/sqft |
Source: LBORMLS as distributed by MLS GRID #165780 Report a problem | ||
| 6/10/2026 | Listed for sale | $435,000-5.4%$119/sqft |
Source: Heartland MLS as distributed by MLS GRID #2624325 Report a problem | ||
| 6/4/2026 | Listing removed | $459,900$126/sqft |
Source: Heartland MLS as distributed by MLS GRID #2609211 Report a problem | ||
| 4/30/2026 | Price change | $459,900-2.1%$126/sqft |
Source: Heartland MLS as distributed by MLS GRID #2609211 Report a problem | ||
| 4/17/2026 | Listed for sale | $469,900+113.7%$128/sqft |
Source: Heartland MLS as distributed by MLS GRID #2609211 Report a problem | ||
| 10/8/2013 | Listing removed | $219,900$60/sqft |
Source: McGrew Real Estate #130893 Report a problem | ||
| 7/31/2013 | Listed for sale | $219,900$60/sqft |
Source: McGrew Real Estate #130893 Report a problem | ||
| 6/12/2013 | Listing removed | $219,900$60/sqft |
Source: McGrew Real Estate #130893 Report a problem | ||
| 5/23/2013 | Listed for sale | $219,900$60/sqft |
Source: McGrew Real Estate #130893 Report a problem | ||
Get a cash offer in 3 minutes
Find out how much your home could sell for in as little as 3 minutes with a no-obligation cash offer.
Estimated market value
$400,000
