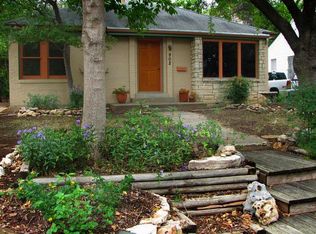
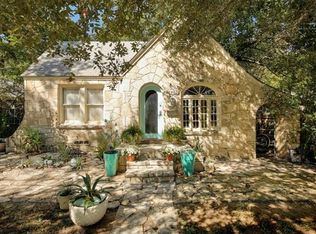
Classic bungalowClassic styleFenced backyard is spaciousBuilt-in shelvesModern layoutGreat curb appeal
Welcome to 904 Josephine Street, a classic bungalow in the heart of Austin's popular Zilker neighborhood. This 3-bedroom, 2-bathroom home offers vintage character, modern updates, and a prime location. The living room features hardwood floors, built-in shelves, and a decorative fireplace with patterned tile. Large windows let in plenty of natural light, making the space bright and inviting. The layout flows naturally into the dining space and kitchen, creating a comfortable area for relaxing or entertaining. The kitchen leads to the laundry room and large pantry, offering the potential for a remodel utilizing the large space. The primary bedroom is spacious and peaceful and includes an updated ensuite bathroom with double sinks, a walk-in shower, and modern fixtures. The second bedroom has French doors and large windows, making it suitable as a guest room, children’s room, or home office. The second floor offers flexibility for a home office, creative area, or extra sleeping space. The second bathroom features a pedestal sink and original blue tile flooring, that adds a touch of vintage style.The exterior of the home has great curb appeal and landscaped with drought tolerant plants. The fenced backyard is spacious, with plenty of room for a garden and a pool (buyer to verify). Other features include a screened-in front porch which provides a shaded area to relax, and a detached 2 car garage that offers parking and storage. HVAC replaced in 2024. Located in Zilker, this home is walking distance to Lamar Union Plaza with shopping, restaurants and the Alamo Drafthouse. In addition, the home is ideally situated to walk to all the SoLa favorites - Uchi, Odd Duck, Merit Coffee, The Gibson and more. Close to Zilker Park, Barton Springs Pool, Lady Bird Lake hike and bike trails, South Congress eats and shopping, and downtown Austin. This jewel box bungalow offers classic style, a modern layout, and a great location.
135 days
|
1,418
|
115
|
Zillow last checked:
Listing updated:
Listed by:
Michele Roi512-576-0615,
Blairfield Realty LLC(512) 968-9080
Source: Unlock MLS,MLS#: 3358108
Facts & features
Interior
Bedrooms & bathrooms
Bedrooms: 3
Bathrooms: 2
Full bathrooms: 2
Main level bedrooms: 2
Primary bedroom
Features: Ceiling Fan(s), Full Bath
Level: Main
Primary bathroom
Features: Double Vanity, Walk-in Shower
Level: Main
Kitchen
Level: Main
Heating
Central
Cooling
Central Air
Appliances
Included: Gas Cooktop, Microwave, Gas Oven
Features
Bookcases, High Ceilings, Laminate Counters, Double Vanity, High Speed Internet, Interior Steps, Pantry, Primary Bedroom on Main, Recessed Lighting
Flooring: Tile, Wood
Windows: Double Pane Windows, Vinyl Windows
Number of fireplaces: 1
Fireplace features: Decorative, See Remarks
Interior area
Total interior livable area: 1,632 sqft
Property
Parking
Total spaces: 2
Parking features: Carport, Driveway, Garage
Garage spaces: 2
Accessibility
Accessibility features: None
Features
Levels: One
Stories: 1
Patio & porch: Front Porch, Screened
Exterior features: Gutters Partial
Pool features: None
Fencing: Back Yard, Front Yard, Wood, Wrought Iron
Has view: Yes
View description: Neighborhood
Waterfront features: None
Lot
Size: 6,843 Square Feet
Features: Back Yard, Front Yard, Landscaped, Native Plants, Trees-Medium (20 Ft - 40 Ft)
Details
Additional structures: Garage(s)
Parcel number: 01030303200000
Special conditions: Standard
Construction
Type & style
Home type: SingleFamily
Property subtype: Single Family Residence
Materials
Foundation: Pillar/Post/Pier
Roof: Composition
Condition
Updated/Remodeled
New construction: No
Year built: 1939
Utilities & green energy
Sewer: Public Sewer
Water: Public
Utilities for property: Electricity Available, Internet-Fiber, Natural Gas Available, Sewer Available, Water Available