Skip main navigation
Closed
  • Listing Provided by: Judy Dempcy Homes Powered by KW Pinnacle
    Bought with: RE/MAX Alliance
    $171,200

    904 Juniper Dr, O Fallon, IL 62269

    3beds
    864sqft
    Single Family Residence
    Built in 1968
    6,969.6 Square Feet Lot
    $175,500 Zestimate®
    $198/sqft
    $1,450 Estimated rent

    Home value

    $175,500

    $154,000 - $200,000

    $1,450/mo

    Zestimate® history
    Loading
    Loading...

    Owner options

    List your home for rent

    $1,450/mo

    Rent Zestimate®

    Find your next renter with Zillow Rental Manager. Plus, with online applications, you can quickly screen prospective tenants – for free.

    Learn more

    $1,450/mo

    Rent Zestimate®

    Refinance and save

    $1,242/mo

    Est. payment

    Refinancing to a lower rate could help reduce your monthly payments and save thousands over the life of the loan.

    See today's rates

    $1,242/mo

    Est. payment

    Explore your selling options

    Work with a Zillow partner agent

    Leverage their expertise and Zillow's premium Showcase listings to get your home seen by more buyers.

    Get started

    List with your own agent

    Get your home in front of millions of buyers by listing it on Zillow.

    Learn how to do it

    Sell it yourself

    Take full control of how buyers see your home on Zillow by listing For Sale by Owner (FSBO).

    List your home

    What's special

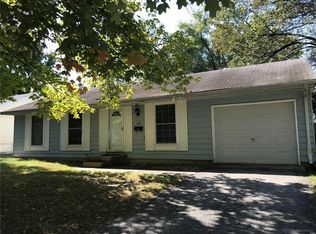
    Prepare to fall in love with the modern feel of this beautifully updated 1 story home, perfectly situated in the heart of O’Fallon! Enjoy peace of mind knowing that significant updates were completed in 2025, including roof, seamless gutters, siding, & water heater. Step inside & be greeted by the stylish wide plank LVP flooring that flows seamlessly throughout the main living areas. The generously sized family room offers ample space for relaxation & gatherings. From the family room, you'll transition effortlessly into the updated eat-in kitchen featuring painted cabinetry, sleek countertops & stainless appliances. Conveniently located just off the kitchen, you'll find the laundry area. Along the way, a door beckons you to the backyard patio. The fully fenced yard is perfect for outdoor entertaining, children to play, or simply enjoying the fresh air. The home offers three comfortable bedrooms & updated full hall bathroom. Completing this charming home is an attached one-car garage.

    Zillow last checked:

    Listing updated:

    Listing Provided by:

    Rob L Cole 618-632-4030,

    Judy Dempcy Homes Powered by KW Pinnacle

    Bought with:

    Sandi L Lewis, 475126688

    RE/MAX Alliance

    Source: MARIS,MLS#: 25028549MLS LogoOriginating MLS: Southwestern Illinois Board of REALTORS

    Facts & features

    Interior

    Bedrooms & bathrooms
    • Bedrooms: 3
    • Bathrooms: 1
    • Full bathrooms: 1
    • Main level bathrooms: 1
    • Main level bedrooms: 3
    Primary bedroom
    • Features: Floor Covering: Carpeting
    • Level: Main
    • Area: 144
    • Dimensions: 12 x 12
    Bedroom
    • Features: Floor Covering: Carpeting
    • Level: Main
    • Area: 108
    • Dimensions: 12 x 9
    Bedroom
    • Features: Floor Covering: Carpeting
    • Level: Main
    • Area: 81
    • Dimensions: 9 x 9
    Bathroom
    • Features: Floor Covering: Ceramic Tile
    • Level: Main
    • Area: 40
    • Dimensions: 8 x 5
    Dining room
    • Features: Floor Covering: Luxury Vinyl Plank
    • Level: Main
    • Area: 84
    • Dimensions: 12 x 7
    Kitchen
    • Features: Floor Covering: Luxury Vinyl Plank
    • Level: Main
    • Area: 96
    • Dimensions: 12 x 8
    Laundry
    • Features: Floor Covering: Luxury Vinyl Plank
    • Level: Main
    • Area: 56
    • Dimensions: 8 x 7
    Living room
    • Features: Floor Covering: Luxury Vinyl Plank
    • Level: Main
    • Area: 180
    • Dimensions: 15 x 12
    Heating
    • Forced Air, Natural Gas
    Cooling
    • Central Air, Electric
    Appliances
    • Included: Dishwasher, Disposal, Microwave, Range, Gas Water Heater
    Features
    • Granite Counters
    • Basement: Crawl Space
    • Has fireplace: No
    Interior area
    • Total structure area: 864
    • Total interior livable area: 864 sqft
    • Finished area above ground: 864
    • Finished area below ground: 0

    Property

    Parking
    • Total spaces: 1
    • Parking features: Attached, Garage
    • Attached garage spaces: 1
    Features
    • Levels: One
    Lot
    • Size: 6,969 sqft
    • Dimensions: 60 x 115
    Details
    • Parcel number: 0430.0103038
    • Special conditions: Standard

    Construction

    Type & style
    • Home type: SingleFamily
    • Architectural style: Other
    • Property subtype: Single Family Residence
    Condition
    • Year built: 1968

    Utilities & green energy

    • Sewer: Public Sewer
    • Water: Public

    Community & neighborhood

    Location
    • Region: O Fallon
    • Subdivision: Westbrook 4th Add

    Other

    Other facts
    • Listing terms: Cash,Conventional,VA Loan,Other
    • Ownership: Private
    • Road surface type: Asphalt

    Price history

    DateEventPrice
    6/6/2025Sold$171,200+15.1%$198/sqft
    Source: MARIS #25028549 Report a problem
    5/13/2025Pending sale$148,800$172/sqft
    Source: MARIS #25028549 Report a problem
    5/8/2025Listed for sale$148,800+19%$172/sqft
    Source: MARIS #25028549 Report a problem
    4/13/2021Sold$125,000+117.4%$145/sqft
    Source: MARIS #21010220 Report a problem
    12/1/2020Sold$57,500-28%$67/sqft
    Source: Public Record Report a problem
    8/31/2019Listing removed$850$1/sqft
    Source: Strano Property Management #19055435 Report a problem
    7/23/2019Listed for rent$850+17.2%$1/sqft
    Source: Strano Property Management #19055435 Report a problem
    1/11/2018Listing removed$725$1/sqft
    Source: Strano Property Management #17096960 Report a problem
    1/10/2018Listing removed$79,900$92/sqft
    Source: Strano & Associates #17074195 Report a problem
    1/10/2018Listed for rent$725$1/sqft
    Source: Strano Property Management #17096960 Report a problem
    11/2/2017Price change$79,900-6%$92/sqft
    Source: Strano & Associates #17074195 Report a problem
    9/15/2017Listed for sale$85,000$98/sqft
    Source: Strano & Associates #17074195 Report a problem

    Public tax history

    YearProperty taxesTax assessment
    2024$3,183 +8.4%$43,663 +12.7%
    2023$2,936 +5.7%$38,753 +8.8%
    2022$2,777 +14%$35,629 +16.1%
    2021$2,436 +0.7%$30,683 +2.1%
    2020$2,419 +2.2%$30,055 +3.5%
    2019$2,367 +2.6%$29,044 +3%
    2018$2,307 +1.5%$28,201 +5.6%
    2017$2,273 $26,712 +2.4%
    2016$2,273 +6.5%$26,089 +1.2%
    2014$2,135 -8.7%$25,787 +1.6%
    2013$2,338 $25,391 -1.6%
    2012-- $25,814 -14.2%
    2011-- $30,096 -1.9%
    2010-- $30,688
    2009-- $30,688
    2008-- $30,688 +8.5%
    2006-- $28,289 +7%
    2005$1,997 +8.4%$26,431 +6.8%
    2004$1,842 $24,748 +9%
    2003-- $22,711 +6.2%
    2002-- $21,387 +2.2%
    2001-- $20,922
    2000-- $20,922

    Find assessor info on the county website

    Neighborhood: 62269

    Nearby schools

    GreatSchools rating
    Schools provided by the listing agent
    • Elementary: Ofallon Dist 90
    • Middle: Ofallon Dist 90
    • High: Ofallon

    Source: MARIS. This data may not be complete. We recommend contacting the local school district to confirm school assignments for this home.

    Get a cash offer in 3 minutes
    Find out how much your home could sell for in as little as 3 minutes with a no-obligation cash offer.
    Estimated market value
    $175,500
    Get a cash offer in 3 minutes
    Find out how much your home could sell for in as little as 3 minutes with a no-obligation cash offer.
    Estimated market value
    $175,500