Spacious 4-Bedroom, 3.5-Bath Home with Pond and Park Views, ADA Accessibility! Located directly across from a scenic pond and park, this home offers peaceful views and easy access to recreational activities, including fishing & a playground. Enjoy the tranquility of the outdoors right at your doorstep, with the convenience of local amenities nearby.
The interior features two master suites, offering flexibility for a variety of living arrangements, along with a total of four bedrooms & 3.5 bathrooms. The oversized kitchen island is perfect for both everyday meals and hosting guests, complemented by double pantries & two walk-in closets for additional storage.
The home also includes a 3-car garage, providing plenty of space for vehicles and equipment. Outside, the property is well-maintained with full gutters, a new sprinkler system, and lush landscaping. Recent updates include new appliances—oven, dishwasher, and disposal for added peace of mind. Additional features include a security system with cameras, remote alarm, new lighting and chandeliers, tinted windows, and new fans throughout. The home is ADA-accessible with 3 ft. doors, and a built-in bookcase adds charm to the living space.
For relaxation & recreation, the insulated garage has been transformed into a versatile entertainment space. Enjoy shuffleboard, dartboard, pool table, and a 120in TV with Dolby Surround Sound—perfect for movie nights or watching your favorite sports events. Outdoor living is enhanced by front and back porch chairs, & a weather station. The storage building provides additional space for all your storage needs.
All information provided is deemed reliable but is not guaranteed & should be independently verified. Listing agent & brokerage are not responsible for inaccuracies or omissions in the MLS or marketing materials. Including but not limited to square footage, lot size, school zoning, & property features.
Sold
Price Unknown
904 Killian Dr, Mansfield, TX 76063
4beds
2,863sqft
Single Family Residence
Built in 2009
0.28 Acres Lot
$551,900 Zestimate®
$--/sqft
$3,338 Estimated rent
Home value
$551,900
$508,000 - $602,000
$3,338/mo
Zestimate® history
Owner options
List your home for rent
$3,338/mo
Rent Zestimate®
Find your next renter with Zillow Rental Manager. Plus, with online applications, you can quickly screen prospective tenants – for free.
$3,338/mo
Rent Zestimate®
Refinance and save
$187/mo
Est. payment
Refinancing to a lower rate could help reduce your monthly payments and save thousands over the life of the loan.
$187/mo
Est. payment
Explore your selling options
Work with a Zillow partner agent
Leverage their expertise and Zillow's premium Showcase listings to get your home seen by more buyers.
Get startedList with your own agent
Get your home in front of millions of buyers by listing it on Zillow.
Learn how to do itSell it yourself
Take full control of how buyers see your home on Zillow by listing For Sale by Owner (FSBO).
List your homeWhat's special
New appliancesTwo master suitesStorage buildingBuilt-in bookcasePeaceful viewsLush landscapingWalk-in closets
Zillow last checked:
Listing updated:
Listed by:
Rylee Friesen 0739748,
Independent Realty 817-907-2506
Bought with:
Katherine Tu
Kimberly Adams Realty
Source: NTREIS,MLS#: 20910851
Facts & features
Interior
Bedrooms & bathrooms
- Bedrooms: 4
- Bathrooms: 4
- Full bathrooms: 3
- 1/2 bathrooms: 1
Primary bedroom
- Features: Ceiling Fan(s), En Suite Bathroom, Garden Tub/Roman Tub, Separate Shower, Walk-In Closet(s)
- Dimensions: 14 x 12
Primary bedroom
- Features: Walk-In Closet(s)
- Level: First
- Dimensions: 0 x 0
Bedroom
- Features: Ceiling Fan(s), Walk-In Closet(s)
- Level: First
- Dimensions: 11 x 11
Bedroom
- Features: Ceiling Fan(s)
- Level: First
- Dimensions: 11 x 11
Dining room
- Features: Built-in Features
- Level: First
- Dimensions: 0 x 0
Other
- Features: Built-in Features, Granite Counters
- Level: First
- Dimensions: 0 x 0
Other
- Features: Built-in Features, Dual Sinks, En Suite Bathroom, Granite Counters
- Level: First
- Dimensions: 0 x 0
Other
- Features: Built-in Features, Dual Sinks, En Suite Bathroom, Granite Counters, Garden Tub/Roman Tub, Separate Shower
- Level: First
- Dimensions: 0 x 0
Half bath
- Features: Granite Counters
- Level: First
- Dimensions: 0 x 0
Kitchen
- Features: Built-in Features, Eat-in Kitchen, Granite Counters, Kitchen Island, Pantry
- Level: First
- Dimensions: 0 x 0
Laundry
- Features: Built-in Features
- Level: First
- Dimensions: 0 x 0
Living room
- Features: Built-in Features, Ceiling Fan(s), Fireplace
- Level: First
- Dimensions: 14 x 11
Heating
- Central, Fireplace(s), Natural Gas
Cooling
- Central Air, Ceiling Fan(s), Electric
Appliances
- Included: Dishwasher, Electric Oven, Electric Range, Disposal, Gas Water Heater
Features
- Built-in Features, Chandelier, Decorative/Designer Lighting Fixtures, Eat-in Kitchen, Granite Counters, High Speed Internet, Kitchen Island, Multiple Master Suites, Open Floorplan, Pantry, Smart Home, Cable TV, Walk-In Closet(s), Wired for Sound
- Has basement: No
- Number of fireplaces: 1
- Fireplace features: Gas Log
Interior area
- Total interior livable area: 2,863 sqft
Property
Parking
- Total spaces: 3
- Parking features: Garage, Golf Cart Garage
- Attached garage spaces: 3
Accessibility
- Accessibility features: Accessible Approach with Ramp
Features
- Levels: One
- Stories: 1
- Patio & porch: Covered
- Exterior features: Gas Grill, Outdoor Grill, Playground, Private Yard, Rain Gutters, Storage
- Pool features: None
- Fencing: Fenced,Privacy,Wood
- Has view: Yes
- View description: Park/Greenbelt, Water
- Has water view: Yes
- Water view: Water
Lot
- Size: 0.28 Acres
- Features: Landscaped, Subdivision, Sprinkler System
Details
- Parcel number: 41034813
- Other equipment: Home Theater
Construction
Type & style
- Home type: SingleFamily
- Architectural style: Detached
- Property subtype: Single Family Residence
Materials
- Brick
- Foundation: Slab
- Roof: Composition
Condition
- Year built: 2009
Utilities & green energy
- Sewer: Public Sewer
- Water: Public
- Utilities for property: Sewer Available, Water Available, Cable Available
Community & HOA
Community
- Features: Curbs, Sidewalks
- Security: Other
- Subdivision: Woodland Estates
HOA
- Has HOA: Yes
- Services included: Association Management
- HOA fee: $187 annually
- HOA name: Real Manage
- HOA phone: 855-877-2472
Location
- Region: Mansfield
Financial & listing details
- Tax assessed value: $448,214
- Annual tax amount: $11,416
- Date on market: 4/22/2025
- Cumulative days on market: 3 days
- Listing terms: Cash,Conventional,FHA,Other,VA Loan
Price history
| Date | Event | Price |
|---|---|---|
| 5/30/2025 | Sold | -- |
Source: NTREIS #20910851 Report a problem | ||
| 5/3/2025 | Pending sale | $565,000$197/sqft |
Source: NTREIS #20910851 Report a problem | ||
| 4/28/2025 | Contingent | $565,000$197/sqft |
Source: NTREIS #20910851 Report a problem | ||
| 4/22/2025 | Listed for sale | $565,000+9.7%$197/sqft |
Source: NTREIS #20910851 Report a problem | ||
| 3/24/2022 | Sold | -- |
Source: NTREIS #14742045 Report a problem | ||
| 2/24/2022 | Pending sale | $515,000$180/sqft |
Source: NTREIS #14742045 Report a problem | ||
| 1/18/2022 | Listed for sale | $515,000$180/sqft |
Source: NTREIS #14742045 Report a problem | ||
Public tax history
| Year | Property taxes | Tax assessment |
|---|---|---|
| 2025 | $6,458 -25.6% | $448,214 -10.7% |
| 2024 | $8,675 -4% | $502,000 +0.5% |
| 2023 | $9,035 +3.9% | $499,672 +28.2% |
| 2022 | $8,693 +38.9% | $389,754 +4.1% |
| 2021 | $6,258 -0.1% | $374,463 -0.4% |
| 2020 | $6,261 +0.8% | $375,977 +5.4% |
| 2019 | $6,211 +1.2% | $356,669 +11% |
| 2018 | $6,138 +0.7% | $321,323 -1% |
| 2017 | $6,098 +0.9% | $324,728 +17.7% |
| 2016 | $6,044 -2% | $275,909 +6.1% |
| 2015 | $6,165 | $260,133 -1% |
| 2014 | $6,165 | $262,700 +7.2% |
| 2013 | -- | $245,100 +1.9% |
| 2012 | -- | $240,600 |
| 2011 | -- | $240,600 -5.1% |
| 2010 | -- | $253,500 +463.3% |
| 2009 | -- | $45,000 +23.5% |
| 2008 | -- | $36,450 |
| 2007 | -- | $36,450 |
Find assessor info on the county website
Neighborhood: Woodland Estates
Nearby homes
- $455,3004 bd2 ba2.5k sqft906 Killian Dr, Mansfield, TX 76063Off Market
- $464,9004 bd3 ba2.8k sqft902 Killian Dr, Mansfield, TX 76063Off Market
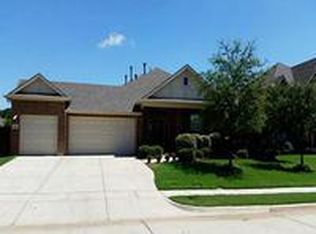
- $441,4003 bd2 ba2.2k sqft907 Tremont St, Mansfield, TX 76063Off Market

- $451,2004 bd3 ba2.4k sqft905 Tremont St, Mansfield, TX 76063Off Market
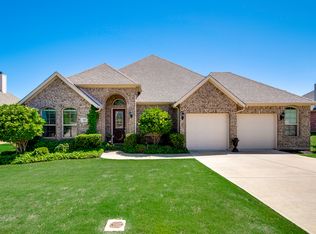
- $514,6003 bd4 ba2.9k sqft908 Killian Dr, Mansfield, TX 76063Off Market
- $486,3004 bd3 ba2.7k sqft909 Tremont St, Mansfield, TX 76063Off Market
- $525,9004 bd3 ba2.6k sqft903 Tremont St, Mansfield, TX 76063Off Market
- $618,5004 bd3 ba3.6k sqft900 Killian Dr, Mansfield, TX 76063Off Market
Nearby schools
GreatSchools rating
- 10/10Nancy Neal Elementary SchoolGrades: PK-4Distance: 0.5 mi
- 7/10Linda Jobe Middle SchoolGrades: 7-8Distance: 1.1 mi
- 5/10Mansfield Legacy High SchoolGrades: 9-12Distance: 1.6 mi
Schools provided by the listing agent
- Elementary: Nancy Neal
- Middle: Linda Jobe
- High: Legacy
- District: Mansfield ISD
Source: NTREIS. This data may not be complete. We recommend contacting the local school district to confirm school assignments for this home.
Get a cash offer in 3 minutes
Find out how much your home could sell for in as little as 3 minutes with a no-obligation cash offer.
Estimated market value
$551,900
Get a cash offer in 3 minutes
Find out how much your home could sell for in as little as 3 minutes with a no-obligation cash offer.
Estimated market value
$551,900
- Texas
- Tarrant County
- Mansfield
- 76063
- Woodland Estates
- 904 Killian Dr
