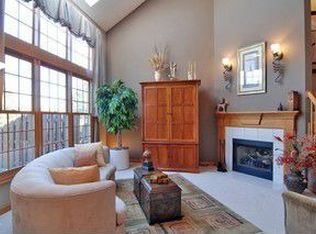
THE POND VIEW OF YOUR DREAMS! Enjoy your fabulous pond view on the vibrant east side of St. Charles, where you'll find an abundance of quality in this rarely available townhome in the renowned Kingswood community. This home offers plenty of space, beloved by downsizers. The soaring living/dining space exudes a cozy coffee shop feel with a fabulous view, boasting soaring windows and skylights for an abundance of natural light. The bay window opens to the large patio, yielding a calming water and nature view. Also on the first floor, you'll find a versatile den or dining room with lovely French doors and a built-in closet. This home is impressive. Quality touches include wood flooring, elegant trim and exquisite cabinetry, plantation shutters throughout, a gas log fireplace, living room speakers, all fans with lights, and in the kitchen, a newer Bosch dishwasher, LG fridge (2023), GE stove & microwave and an under-sink filter by Culligan. The vaulted primary bedroom includes a double-sink ensuite bathroom with ceramic tile flooring. Along with the second bedroom, enjoy the large open hallway and the large, room-sized balconied loft -- perfect for a home office or exercise area -- with a lovely pond overlook. The full sized, nicely finished basement offers flexible furnishing options with a family room retreat with a wet bar and fridge, plus a built-in desk alcove, cedar closet, and storage/utility room. The St. Charles area and surrounding towns are dynamic, in-demand hotspots. With festivals, shopping, and other amenities on both sides of the Fox River -- in the vibrant downtowns, and up and down Randall Rd. Dining, bars, and nightlife include the wildly popular Coopers Hawk and Graceful Ordinary -- just a couple of the many superb establishments within a 10-mile radius. Yet the area retains its charming river town feel, far from the hustle and bustle, letting you breathe and relax, but conveniently close to things you need like the highly rated St. Charles D303 schools. Commuting options abound, from Metra commuter rail in neighboring towns to major highways like Kirk, Randall, and Routes 64, 38, and 59, each providing easy access I-90, I-88, or I-355. All this - and just an hour from O'Hare! You will not be disappointed in this amazing home.
Closed
$400,000
904 King Henry Ln, St Charles, IL 60174
2beds
1,813sqft
Townhouse, Single Family Residence
Built in 1998
2,080 Square Feet Lot
$427,100 Zestimate®
$221/sqft
$2,653 Estimated rent
Home value
$427,100
$406,000 - $448,000
$2,653/mo
Zestimate® history
Owner options
List your home for rent
$2,653/mo
Rent Zestimate®
Find your next renter with Zillow Rental Manager. Plus, with online applications, you can quickly screen prospective tenants – for free.
$2,653/mo
Rent Zestimate®
Refinance and save
$3,183/mo
Est. payment
Refinancing to a lower rate could help reduce your monthly payments and save thousands over the life of the loan.
$3,183/mo
Est. payment
Explore your selling options
Work with a Zillow partner agent
Leverage their expertise and Zillow's premium Showcase listings to get your home seen by more buyers.
Get startedList with your own agent
Get your home in front of millions of buyers by listing it on Zillow.
Learn how to do itSell it yourself
Take full control of how buyers see your home on Zillow by listing For Sale by Owner (FSBO).
List your homeWhat's special
Zillow last checked:
Listing updated:
Listed by:
Edie Glenn 630-377-1771,
Coldwell Banker Realty,
John Glenn 630-330-7843,
Coldwell Banker Realty
Bought with:
Jennifer Daring
Coldwell Banker Realty
Rebecca Nelson
Coldwell Banker Realty
Source: MRED as distributed by MLS GRID,MLS#: 12110330
Facts & features
Interior
Bedrooms & bathrooms
- Bedrooms: 2
- Bathrooms: 3
- Full bathrooms: 2
- 1/2 bathrooms: 1
Rooms
- Room types: Loft, Recreation Room, Den
Primary bedroom
- Features: Flooring (Carpet), Window Treatments (Shutters), Bathroom (Full, Double Sink, Shower Only)
- Level: Second
- Area: 336 Square Feet
- Dimensions: 24X14
Bedroom 2
- Features: Flooring (Carpet), Window Treatments (Shutters)
- Level: Second
- Area: 182 Square Feet
- Dimensions: 14X13
Den
- Features: Flooring (Carpet), Window Treatments (Shutters)
- Level: Main
- Area: 110 Square Feet
- Dimensions: 11X10
Dining room
- Features: Flooring (Hardwood), Window Treatments (Shutters)
- Level: Main
- Area: 195 Square Feet
- Dimensions: 15X13
Family room
- Features: Flooring (Carpet), Window Treatments (Shutters)
- Level: Main
- Area: 330 Square Feet
- Dimensions: 22X15
Kitchen
- Features: Kitchen (Eating Area-Breakfast Bar, Eating Area-Table Space, Pantry-Closet), Flooring (Hardwood)
- Level: Main
- Area: 150 Square Feet
- Dimensions: 15X10
Laundry
- Features: Flooring (Ceramic Tile)
- Level: Main
- Area: 42 Square Feet
- Dimensions: 7X6
Loft
- Features: Flooring (Carpet), Window Treatments (Shutters)
- Level: Second
- Area: 120 Square Feet
- Dimensions: 12X10
Recreation room
- Features: Flooring (Carpet), Window Treatments (Blinds)
- Level: Basement
- Area: 775 Square Feet
- Dimensions: 31X25
Heating
- Natural Gas, Forced Air
Cooling
- Central Air
Appliances
- Included: Range, Microwave, Dishwasher, Refrigerator, Bar Fridge, Washer, Dryer, Disposal, Water Softener Owned
- Laundry: Main Level
Features
- Cathedral Ceiling(s), Wet Bar, Walk-In Closet(s)
- Flooring: Hardwood
- Windows: Screens, Skylight(s)
- Basement: Finished,Full
- Number of fireplaces: 1
- Fireplace features: Double Sided, Gas Log, Family Room
Interior area
- Total structure area: 0
- Total interior livable area: 1,813 sqft
Property
Parking
- Total spaces: 2
- Parking features: Concrete, On Site, Garage Owned, Attached, Garage
- Attached garage spaces: 2
Accessibility
- Accessibility features: No Disability Access
Features
- Patio & porch: Patio, Porch
- Has view: Yes
- View description: Water
- Has water view: Yes
- Water view: Water
- Waterfront features: Pond
Lot
- Size: 2,080 Square Feet
- Dimensions: 26 X 80
- Features: Landscaped
Details
- Parcel number: 0924478133
- Special conditions: None
- Other equipment: Water-Softener Owned, Ceiling Fan(s), Sump Pump
Construction
Type & style
- Home type: Townhouse
- Property subtype: Townhouse, Single Family Residence
Materials
- Brick, Cedar
- Roof: Asphalt
Condition
- New construction: No
- Year built: 1998
Details
- Builder model: CAMBRIDGE
Utilities & green energy
- Sewer: Public Sewer
- Water: Public
Community & HOA
Community
- Security: Carbon Monoxide Detector(s)
- Subdivision: Kingswood
HOA
- Has HOA: Yes
- Amenities included: Ceiling Fan, Central Vacuum, Skylights
- Services included: Insurance, Exterior Maintenance, Lawn Care, Snow Removal
- HOA fee: $268 monthly
Location
- Region: St Charles
Financial & listing details
- Price per square foot: $221/sqft
- Tax assessed value: $332,583
- Annual tax amount: $7,300
- Date on market: 7/26/2024
- Listing terms: Conventional
- Ownership: Fee Simple w/ HO Assn.
Price history
| Date | Event | Price |
|---|---|---|
| 9/11/2024 | Sold | $400,000$221/sqft |
Source:  MRED as distributed by MLS GRID #12110330 Report a problem MRED as distributed by MLS GRID #12110330 Report a problem | ||
| 8/3/2024 | Contingent | $400,000$221/sqft |
Source: MRED as distributed by MLS GRID #12110330 Report a problem | ||
| 7/26/2024 | Listed for sale | $400,000+53.8%$221/sqft |
Source: MRED as distributed by MLS GRID #12110330 Report a problem | ||
| 9/12/2002 | Sold | $260,000+8.1%$143/sqft |
Source: Public Record Report a problem | ||
| 3/12/1999 | Sold | $240,500$133/sqft |
Source: Public Record Report a problem | ||
Public tax history
| Year | Property taxes | Tax assessment |
|---|---|---|
| 2024 | $7,636 +4.6% | $110,861 +11.7% |
| 2023 | $7,301 -2.3% | $99,222 +0.6% |
| 2022 | $7,476 +4.2% | $98,586 +4.9% |
| 2021 | $7,175 +1.1% | $93,972 +1.9% |
| 2020 | $7,096 +1.9% | $92,220 +2% |
| 2019 | $6,965 +1.2% | $90,394 +1.6% |
| 2018 | $6,881 +2.8% | $88,963 +3.5% |
| 2017 | $6,697 -11.6% | $85,921 +3.6% |
| 2016 | $7,573 | $82,903 +3.7% |
| 2015 | -- | $79,907 -0.1% |
| 2014 | -- | $79,975 -4.2% |
| 2013 | -- | $83,514 -5% |
| 2012 | -- | $87,899 -3.8% |
| 2011 | -- | $91,352 -2.6% |
| 2010 | -- | $93,818 -3.7% |
| 2009 | -- | $97,393 +0.7% |
| 2008 | -- | $96,716 0% |
| 2007 | -- | $96,725 +4.9% |
| 2006 | -- | $92,192 +4.9% |
| 2005 | -- | $87,890 +6.1% |
| 2004 | -- | $82,870 +1.3% |
| 2003 | -- | $81,833 +2.7% |
| 2002 | -- | $79,716 +7.6% |
| 2001 | -- | $74,110 +5.3% |
| 2000 | -- | $70,350 |
Find assessor info on the county website
Neighborhood: 60174
Nearby homes
- $402,7003 bd2 ba1.7k sqft906 King Henry Ln, Saint Charles, IL 60174Off Market
- $416,6002 bd2 ba1.8k sqft902 King Henry Ln, Saint Charles, IL 60174Off Market
- $392,1002 bd2 ba1.7k sqft908 King Henry Ln, Saint Charles, IL 60174Off Market
- $433,5002 bd3 ba1.8k sqft822 King Henry Ln, Saint Charles, IL 60174Off Market
- $432,0003 bd2 ba1.8k sqft910 King Henry Ln, Saint Charles, IL 60174Off Market
- $395,6003 bd4 ba1.8k sqft820 King Henry Ln, Saint Charles, IL 60174Off Market
- $435,6002 bd2 ba1.8k sqft912 King Henry Ln, St Charles, IL 60174Off Market
- $624,4004 bd3 ba2.5k sqft1004 King James Ave, Saint Charles, IL 60174Off Market
Nearby schools
GreatSchools rating
- 10/10Norton Creek Elementary SchoolGrades: K-5Distance: 0.9 mi
- 7/10Wredling Middle SchoolGrades: 6-8Distance: 0.8 mi
- 7/10St Charles East High SchoolGrades: 9-12Distance: 0.9 mi
Schools provided by the listing agent
- Elementary: Norton Creek Elementary School
- Middle: Wredling Middle School
- High: St Charles East High School
- District: 303
Source: MRED as distributed by MLS GRID. This data may not be complete. We recommend contacting the local school district to confirm school assignments for this home.
Get a cash offer in 3 minutes
Find out how much your home could sell for in as little as 3 minutes with a no-obligation cash offer.
Estimated market value
$427,100
Get a cash offer in 3 minutes
Find out how much your home could sell for in as little as 3 minutes with a no-obligation cash offer.
Estimated market value
$427,100
- Illinois
- Kane County
- Saint Charles
- 60174
- 904 King Henry Ln
Nearby cities
Nearby neighborhoods
Nearby zip codes
Other Saint Charles Topics
