Spring is the perfect time to start fresh in a stunning new home! Welcome to 904 Kings Court in the vibrant Morningside neighborhood—a modern farmhouse crafted for those who love to entertain and impress. Enter through the striking glass pivot door and stroll down a wide hallway past a stylish floating staircase. You'll find yourself in a grand 21-foot high great room filled with natural light, featuring a chef’s kitchen with a 12-foot island, double dishwashers, wine and beverage fridges, and a 48-inch gas stove. Hosting is easy with a 60-inch fridge/freezer, walk-in pantry, and a scullery with a convenient pass-through to the dining room. Slide open the 16-foot bifold doors to a spacious deck with a gas fireplace overlooking a serene and private wooded backyard. The main floor offers a rare primary suite with a spa-like bath, vaulted ceilings, a zero-entry shower, and a soaking tub. The roomy walk-in closet even has space for a washer/dryer. Also on this level are a powder room, a second bedroom with an ensuite bath, and a versatile bonus room. Upstairs, the elegant floating staircase leads to two bedrooms with ensuite baths. One is a junior suite with dual closets and a luxurious bathroom, while the other is cozy with a window seat and a large walk-in closet. The lower level is all about fun, featuring a huge rec room, a home theater, a separate laundry with a dog wash, and a spacious bedroom with a full bath. Outside, enjoy the expansive lot with a creek and a historic stone fireplace. Located at the Morningside-Virginia Highland border, you're close to coffee shops, dining, and shopping. With easy access to Ponce City Market, the Beltline, Piedmont Park, and more, plus pre-wiring for EV charging, this home offers exciting city living at its finest! Note that the pool is a conceptual rendering and buyer to do their own investigations.
Closed
$2,150,000
904 Kings Ct NE, Atlanta, GA 30306
5beds
4,770sqft
Single Family Residence, Residential
Built in 2025
9,252 Square Feet Lot
$2,081,700 Zestimate®
$451/sqft
$11,736 Estimated rent
Home value
$2,081,700
$1.87M - $2.31M
$11,736/mo
Zestimate® history
Owner options
List your home for rent
$11,736/mo
Rent Zestimate®
Find your next renter with Zillow Rental Manager. Plus, with online applications, you can quickly screen prospective tenants – for free.
$11,736/mo
Rent Zestimate®
Refinance and save
$14,026/mo
Est. payment
Refinancing to a lower rate could help reduce your monthly payments and save thousands over the life of the loan.
$14,026/mo
Est. payment
Explore your selling options
Work with a Zillow partner agent
Leverage their expertise and Zillow's premium Showcase listings to get your home seen by more buyers.
Get startedList with your own agent
Get your home in front of millions of buyers by listing it on Zillow.
Learn how to do itSell it yourself
Take full control of how buyers see your home on Zillow by listing For Sale by Owner (FSBO).
List your homeWhat's special
Gas fireplaceHistoric stone fireplaceSpacious deckElegant floating staircaseStylish floating staircaseNatural lightWalk-in pantry
Zillow last checked:
Listing updated:
Listed by:
JEANNETTE FELDER,
Compass
Bought with:
Mitali Patel, 383126
Keller Williams Rlty Consultants
Source: FMLS GA,MLS#: 7536865
Facts & features
Interior
Bedrooms & bathrooms
- Bedrooms: 5
- Bathrooms: 6
- Full bathrooms: 5
- 1/2 bathrooms: 1
- Main level bathrooms: 2
- Main level bedrooms: 2
Rooms
- Room types: Basement, Dining Room, Family Room, Game Room, Great Room, Master Bathroom, Master Bedroom, Media Room, Office
Primary bedroom
- Features: In-Law Floorplan, Master on Main
- Level: In-Law Floorplan, Master on Main
Bedroom
- Features: In-Law Floorplan, Master on Main
Primary bathroom
- Features: Separate Tub/Shower, Skylights, Soaking Tub, Vaulted Ceiling(s)
Dining room
- Features: Butlers Pantry, Separate Dining Room
Kitchen
- Features: Cabinets Other, Kitchen Island, Pantry Walk-In, Solid Surface Counters, Stone Counters, View to Family Room
Heating
- Central, Natural Gas, Zoned
Cooling
- Ceiling Fan(s), Central Air, Electric, Zoned
Appliances
- Included: Dishwasher, Disposal, Gas Cooktop, Gas Oven, Gas Water Heater, Microwave, Range Hood, Refrigerator, Self Cleaning Oven, Tankless Water Heater
- Laundry: In Basement, Laundry Room, Lower Level, Main Level
Features
- Beamed Ceilings, Double Vanity, Entrance Foyer, High Ceilings, High Ceilings 10 ft Main, High Ceilings 10 ft Upper, High Speed Internet, Recessed Lighting, Vaulted Ceiling(s), Walk-In Closet(s), Wet Bar
- Flooring: Carpet, Hardwood, Wood
- Windows: Double Pane Windows, Insulated Windows, Skylight(s)
- Basement: Daylight,Exterior Entry,Finished,Full,Interior Entry,Walk-Out Access
- Number of fireplaces: 2
- Fireplace features: Electric, Family Room, Great Room, Outside
- Common walls with other units/homes: No Common Walls
Interior area
- Total structure area: 4,770
- Total interior livable area: 4,770 sqft
Property
Parking
- Total spaces: 6
- Parking features: Driveway, Level Driveway, On Street, Parking Pad
- Has uncovered spaces: Yes
Accessibility
- Accessibility features: None
Features
- Levels: Three Or More
- Patio & porch: Covered, Deck, Patio, Rear Porch
- Exterior features: Balcony, Lighting, Permeable Paving, Private Yard, Rear Stairs, No Dock
- Pool features: None
- Spa features: None
- Fencing: None
- Has view: Yes
- View description: Neighborhood, Trees/Woods
- Waterfront features: Creek
- Body of water: None
Lot
- Size: 9,252 Square Feet
- Features: Back Yard, Front Yard, Landscaped, Level, Wooded
Details
- Additional structures: None
- Parcel number: 17 000200100356
- Other equipment: Home Theater
- Horse amenities: None
Construction
Type & style
- Home type: SingleFamily
- Architectural style: Farmhouse,Modern,Traditional
- Property subtype: Single Family Residence, Residential
Materials
- Brick, Cement Siding, HardiPlank Type
- Foundation: Brick/Mortar, Concrete Perimeter
- Roof: Composition
Condition
- Updated/Remodeled
- New construction: No
- Year built: 2025
Details
- Warranty included: Yes
Utilities & green energy
- Electric: Other
- Sewer: Public Sewer
- Water: Public
- Utilities for property: Cable Available, Electricity Available, Natural Gas Available, Phone Available, Sewer Available, Underground Utilities, Water Available
Green energy
- Energy efficient items: None
- Energy generation: None
- Water conservation: Low-Flow Fixtures
Community & HOA
Community
- Features: Near Beltline, Near Shopping, Near Trails/Greenway, Park, Sidewalks, Street Lights
- Security: Fire Alarm, Smoke Detector(s)
- Subdivision: Morningside
HOA
- Has HOA: No
Location
- Region: Atlanta
Financial & listing details
- Price per square foot: $451/sqft
- Tax assessed value: $934,400
- Annual tax amount: $6,861
- Date on market: 3/7/2025
- Cumulative days on market: 97 days
- Listing terms: 1031 Exchange,Cash,Conventional
- Electric utility on property: Yes
- Road surface type: Paved
Price history
| Date | Event | Price |
|---|---|---|
| 5/30/2025 | Sold | $2,150,000-5.5%$451/sqft |
Source:  FMLS GA #7536865 Report a problem FMLS GA #7536865 Report a problem | ||
| 5/9/2025 | Pending sale | $2,275,000$477/sqft |
Source: FMLS GA #7536865 Report a problem | ||
| 4/15/2025 | Price change | $2,275,000-1.1%$477/sqft |
Source: FMLS GA #7536865 Report a problem | ||
| 3/7/2025 | Listed for sale | $2,300,000-4.2%$482/sqft |
Source: FMLS GA #7536865 Report a problem | ||
| 2/25/2025 | Listing removed | $2,400,000$503/sqft |
Source:  GAMLS #10437486 Report a problem GAMLS #10437486 Report a problem | ||
| 1/15/2025 | Listed for sale | $2,400,000+255%$503/sqft |
Source: GAMLS #10437486 Report a problem | ||
| 6/27/2023 | Sold | $676,000$142/sqft |
Source: Public Record Report a problem | ||
Public tax history
| Year | Property taxes | Tax assessment |
|---|---|---|
| 2025 | $15,290 +38.1% | $373,760 +38.2% |
| 2024 | $11,070 +61.4% | $270,400 -28.2% |
| 2023 | $6,861 +35.1% | $376,760 +42.3% |
| 2022 | $5,080 +2.8% | $264,680 +3% |
| 2021 | $4,942 -53% | $256,880 +1.2% |
| 2020 | $10,509 +186.7% | $253,840 +20.4% |
| 2019 | $3,665 | $210,880 +7.3% |
| 2018 | $3,665 | $196,560 +40.4% |
| 2017 | $3,665 -30.6% | $140,000 |
| 2016 | $5,279 -11.2% | $140,000 -23.3% |
| 2015 | $5,944 +4.1% | $182,520 +17.9% |
| 2014 | $5,710 +16.4% | $154,840 +10.6% |
| 2013 | $4,905 +22.4% | $140,000 |
| 2012 | $4,007 | $140,000 -2.5% |
| 2011 | -- | $143,520 |
| 2010 | $5,266 +303.4% | $143,520 |
| 2009 | $1,305 | $143,520 |
| 2008 | -- | $143,520 +13% |
| 2007 | -- | $127,000 |
| 2005 | -- | $127,000 +2.8% |
| 2004 | $26 -98.9% | $123,520 +3% |
| 2003 | $2,441 +10398.2% | $119,920 +8% |
| 2002 | $23 -99.1% | $111,000 +6% |
| 2001 | $2,479 | $104,760 |
Find assessor info on the county website
Neighborhood: Morningside - Lenox Park
Nearby homes
- $2,376,3005 bd5 ba3.9k sqft908 Kings Ct NE, Atlanta, GA 30306Off Market
- $1,751,6005 bd5 ba4.2k sqft898 Kings Ct NE, Atlanta, GA 30306Off Market
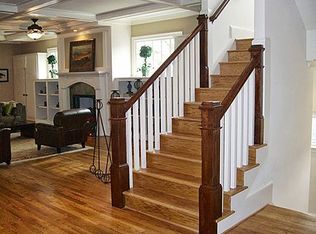
- $1,732,0004 bd5 ba4.2k sqft916 Kings Ct NE, Atlanta, GA 30306Sold

- $953,7003 bd3 ba1.7k sqft894 Kings Ct NE, Atlanta, GA 30306Off Market
- $771,5004 bd2 ba1.8k sqft920 Kings Ct NE, Atlanta, GA 30306Off Market
- $1,152,3004 bd5 ba2.6k sqft888 Kings Ct NE, Atlanta, GA 30306Off Market
- $1,040,6004 bd4 ba-- sqft888 Kings Ct NE #0, Atlanta, GA 30306Off Market
- $1,876,2005 bd5 ba3.4k sqft927 Kings Ct NE, Atlanta, GA 30306Off Market
Nearby schools
GreatSchools rating
- 9/10Virginia-Highland Elementary SchoolGrades: PK-5Distance: 0.5 mi
- 9/10David T Howard Middle SchoolGrades: 6-8Distance: 2.2 mi
- 9/10Midtown High SchoolGrades: 9-12Distance: 0.9 mi
Schools provided by the listing agent
- Elementary: Virginia-Highland
- Middle: David T Howard
- High: Midtown
Source: FMLS GA. This data may not be complete. We recommend contacting the local school district to confirm school assignments for this home.
Get a cash offer in 3 minutes
Find out how much your home could sell for in as little as 3 minutes with a no-obligation cash offer.
Estimated market value
$2,081,700
Get a cash offer in 3 minutes
Find out how much your home could sell for in as little as 3 minutes with a no-obligation cash offer.
Estimated market value
$2,081,700
- Georgia
- Fulton County
- Atlanta
- 30306
- Morningside - Lenox Park
- 904 Kings Ct NE
