Rare find in Woodbridge Pointe! This 5-bedroom home sits on the largest lot in the community and features brand-new windows throughout. Welcoming front porch, open kitchen with island and stainless appliances, and a sunlit family room with gas fireplace. The vaulted primary suite offers a walk-in closet, soaking tub, and separate shower. Entertain on the expansive deck and paver patio with fire pit. Fenced yard, storage shed, and 2-car garage complete the package. More space, more yard, more value! Open house this coming up Saturday (June 20) between 11 and beverages will be provided.
For sale
$614,900
904 Laconia Ct, Virginia Beach, VA 23464
5beds
2,760sqft
Single Family Residence
Built in 2002
0.34 Acres Lot
$613,900 Zestimate®
$223/sqft
$15/mo HOA
What's special
Sunlit family roomGas fireplaceFenced yardStorage shedStainless appliancesWelcoming front porchOpen kitchen with island
- 40 days |
- 494 |
- 24 |
Zillow last checked:
Listing updated:
Listed by:
Dianna Good Sky,
CENTURY 21 Top Producers 757-456-9500
Source: REIN Inc.,MLS#: 10639541
Facts & features
Interior
Bedrooms & bathrooms
- Bedrooms: 5
- Bathrooms: 3
- Full bathrooms: 2
- 1/2 bathrooms: 1
Rooms
- Room types: Attic, PBR with Bath
Heating
- Electric, Natural Gas
Cooling
- Central Air
Appliances
- Included: Disposal, Dryer, Microwave, Gas Range, Washer, Gas Water Heater
- Laundry: Dryer Hookup
Features
- Ceiling Fan(s), Tagged Fixtures
- Flooring: Ceramic Tile, Laminate/LVP, Wood
- Windows: Window Treatments
- Basement: Crawl Space
- Attic: Permanent Stairs,Pull Down Stairs
- Number of fireplaces: 1
- Fireplace features: Fireplace Gas-natural
Interior area
- Total interior livable area: 2,760 sqft
Video & virtual tour
Property
Parking
- Total spaces: 2
- Parking features: Garage Att 2 Car, 4 Space, Garage Door Opener
- Attached garage spaces: 2
Features
- Levels: Two
- Stories: 2
- Patio & porch: Patio, Porch
- Exterior features: Tagged Items
- Pool features: None
- Fencing: Back Yard,Full,Privacy,Fenced
- Has view: Yes
- View description: City
- Waterfront features: Not Waterfront
Lot
- Size: 0.34 Acres
- Features: Cul-De-Sac
Details
- Parcel number: 14643878900000
- Zoning: R75
Construction
Type & style
- Home type: SingleFamily
- Architectural style: Transitional
- Property subtype: Single Family Residence
Materials
- Masonry, Vinyl Siding
- Roof: Asphalt Shingle
Condition
- New construction: No
- Year built: 2002
Utilities & green energy
- Sewer: City/County
- Water: City/County
- Utilities for property: Cable Hookup
Community & HOA
Community
- Subdivision: Woodbridge Pointe
HOA
- Has HOA: Yes
- Amenities included: Other
- HOA fee: $15 monthly
Location
- Region: Virginia Beach
Financial & listing details
- Price per square foot: $223/sqft
- Tax assessed value: $553,300
- Annual tax amount: $5,367
- Date on market: 6/12/2026
Estimated market value
$613,900
$583,000 - $645,000
$3,105/mo
Price history
Price history is unavailable.
Public tax history
| Year | Property taxes | Tax assessment |
|---|---|---|
| 2025 | $5,367 +12.9% | $553,300 +15.3% |
| 2024 | $4,752 -0.1% | $480,000 -0.1% |
| 2023 | $4,759 +10.8% | $480,700 +10.8% |
| 2022 | $4,294 +10.4% | $433,700 +10.4% |
| 2021 | $3,891 -6% | $393,000 +5.2% |
| 2020 | $4,138 +11.4% | $373,600 +0.9% |
| 2019 | $3,713 | $370,400 |
| 2018 | $3,713 +2.2% | $370,400 +2.2% |
| 2017 | $3,633 +3.5% | $362,400 +2.3% |
| 2016 | $3,509 +10.1% | $354,400 +10.1% |
| 2015 | $3,186 | $321,800 -1.6% |
| 2014 | $3,186 | $327,000 +4.7% |
| 2013 | -- | $312,200 +1.6% |
| 2012 | -- | $307,400 -9.3% |
| 2011 | -- | $338,800 -4.5% |
| 2010 | -- | $354,600 -14.5% |
| 2007 | -- | $414,688 +39.5% |
| 2006 | -- | $297,248 +13.4% |
| 2005 | -- | $262,120 +17.4% |
| 2004 | -- | $223,320 +4.9% |
| 2003 | -- | $212,800 +343.3% |
| 2002 | -- | $48,000 |
Find assessor info on the county website
Monthly payment
Est. payment
Payment breakdown
Explore the cost of this home by adjusting the details. Changes won't be saved.Climate risks
Neighborhood: Mears Corner
Nearby schools
GreatSchools rating
- 9/10Centerville ElementaryGrades: PK-5Distance: 0.8 mi
- 6/10Brandon Middle SchoolGrades: 6-8Distance: 1.7 mi
- 7/10Tallwood High SchoolGrades: 9-12Distance: 0.9 mi
Schools provided by the listing agent
- Elementary: Centerville Elementary
- Middle: Brandon Middle
- High: Tallwood
Source: REIN Inc.. This data may not be complete. We recommend contacting the local school district to confirm school assignments for this home.
- $525,2003 bd2 ba2.1k sqft900 Laconia Ct, Virginia Beach, VA 23464Off Market
- $614,8005 bd3 ba2.9k sqft908 Antonick Ln, Virginia Beach, VA 23464Off Market
- $520,0004 bd2 ba2.3k sqft908 Laconia Ct, Virginia Beach, VA 23464Sold
- $560,8004 bd4 ba2.5k sqft904 Antonick Ln, Virginia Beach, VA 23464Off Market
- $579,0004 bd3 ba2.9k sqft912 Antonick Ln, Virginia Beach, VA 23464Sold
- $430,8003 bd2 ba1.4k sqft1853 Garner Ln, Virginia Beach, VA 23464Off Market
- $603,4004 bd2 ba2.7k sqft1849 Garner Ln, Virginia Beach, VA 23464Off Market
- $540,2004 bd3 ba2.3k sqft900 Antonick Ln, Virginia Beach, VA 23464Off Market
A local agent can set up tours, give advice and negotiate with sellers.
Similar homes
- $599,9004 bd3 ba2.6k sqft1824 Heald Way, Virginia Beach, VA 23464For Sale
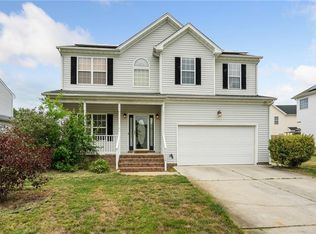 MLS ID #10638832, Andy Nelson. REIN Inc.
 - $500,0004 bd3 ba2.2k sqft5453 Wingate Way, Virginia Beach, VA 23464For Sale
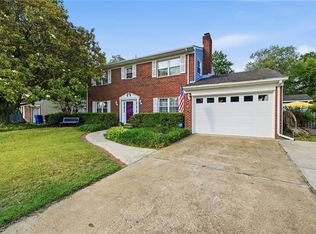 MLS ID #10640209, Kris Weaver. REIN Inc.
 - $649,5004 bd3 ba3.1k sqft2508 Sandusky Ave, Virginia Beach, VA 23456For Sale
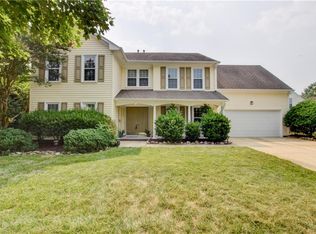 MLS ID #10645084, Ronald Sawyer. REIN Inc.
 - $487,5004 bd3 ba2.4k sqft1545 Drumheller Dr, Virginia Beach, VA 23464For Sale
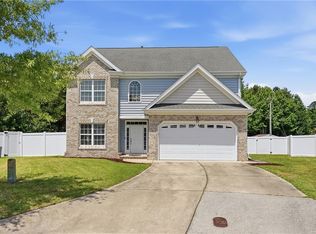 MLS ID #10640993, E Ashley McDougal. REIN Inc.
 - $715,0005 bd3 ba2.9k sqft4305 Indian River Rd, Virginia Beach, VA 23456For SaleMLS ID #10643012, Micah Laurendeau. REIN Inc.
- $630,0004 bd3 ba2.6k sqft4400 Sully Trce, Virginia Beach, VA 23456For SaleMLS ID #10642391, Marco Rivas. REIN Inc.
- $590,0004 bd4 ba3k sqft3560 Regret Ln, Virginia Beach, VA 23453For SaleMLS ID #10645340, Daniel Patton. REIN Inc.
- $615,0005 bd4 ba3.3k sqft511 Winterwater Ct, Chesapeake, VA 23320For SaleMLS ID #10640565, Jennifer Morgan. REIN Inc.
- $555,0004 bd3 ba2.3k sqft3949 Middlewood Dr, Virginia Beach, VA 23456For SaleMLS ID #10636825, Yvonne Hobbs. REIN Inc.
- $599,9904 bd3 ba2.6k sqft805 Dolph Cir, Chesapeake, VA 23322For SaleMLS ID #10640214, Kimberly Field. REIN Inc.
- $450,0003 bd3 ba1.8k sqft5237 Brockie St, Virginia Beach, VA 23464For SaleMLS ID #10641425, Jonathan Dahuya. REIN Inc.
- $570,0003 bd3 ba2.2k sqft5804 Woodstock Point, Virginia Beach, VA 23464For SaleMLS ID #10644429, Lauren Dial. REIN Inc.
- $754,9005 bd3 ba3.1k sqft3872 River Oak Cir, Virginia Beach, VA 23456For SaleMLS ID #10636858, Julio Gutierrez. REIN Inc.
- $585,0003 bd3 ba2.4k sqft1251 Veranda Way, Chesapeake, VA 23320For SaleMLS ID #10635941, Tom Pullen. REIN Inc.
- $524,9004 bd3 ba2.3k sqft2217 Arrowstone Ct, Virginia Beach, VA 23456For SaleMLS ID #10635889, Ronishia Harris. REIN Inc.
- $589,5005 bd3 ba2.3k sqft2909 Elmore St, Virginia Beach, VA 23456For SaleMLS ID #10641323, Raquel Harrell. REIN Inc.
- $440,0003 bd2 ba1.5k sqft5112 Clear Lake Cir, Virginia Beach, VA 23464For SaleMLS ID #10643692, Erica Smith. REIN Inc.
- $575,0005 bd3 ba2.5k sqft2677 Alamance Cir, Virginia Beach, VA 23456For SaleMLS ID #10635459, Laura McGuire. REIN Inc.
- $599,9994 bd3 ba2.9k sqft700 Sarasota Arch, Chesapeake, VA 23322For SaleMLS ID #10641744, Raquel Ricci. REIN Inc.
- $609,9005 bd3 ba3k sqft712 Creekwood Dr, Chesapeake, VA 23323For SaleMLS ID #10639976, Julie Hassell. REIN Inc.
