Welcome to this impressive residence where soaring ceilings, timeless architectural details, and abundance of natural light create an unforgettable first impression. A dramatic two-story foyer with a sweeping staircase sets the tone for the thoughtfully designed interior, offering elegant spaces for everyday living and entertaining brought to you by the original owner. The expansive family room features floor-to-ceiling windows, a striking fireplace, custom built-ins, and seamless flow into the gourmet kitchen. Designed with style and functionality in mind, the kitchen showcases rich cabinetry, quartz countertops, stainless steel appliances, gas cooktop, an oversized center island with seating, and generous prep and storage space. A sunny breakfast area surrounded by windows overlooks the private backyard, creating the perfect setting for morning coffee or casual dining. Just off the entry, a private study with custom built-in shelving provides an ideal work-from-home space or library. The spacious primary suite on the first floor offers a peaceful retreat with a sitting area and direct access to a luxurious ensuite bath featuring dual vanities, quartz countertops, a soaking tub, oversized walk-in shower with frameless glass, and abundant storage. Upstairs, an expansive game room overlooking the main living area provides flexible space for media, recreation, or a second living area, while additional bedrooms offer comfortable accommodations for family and guests. The in-law suite is a sure bonus! Outside, the covered patio overlooks a fully fenced backyard and mature landscaping and impressive curb appeal complete the home's inviting exterior. Additionally, the house comes with 40 fully paid off solar panels, greatly reducing the electric bills while supporting prewired EV charging. Combining grand architecture with functionality, this exceptional home offers generous room to gather, entertain, and enjoy everyday life in comfort and style. Welcome home!
Sold
Price Unknown
904 Lahinch Cir, Richardson, TX 75081
5beds
4,191sqft
Single Family Residence
Built in 1999
8,145 Square Feet Lot
$806,500 Zestimate®
$--/sqft
$4,140 Estimated rent
Home value
$806,500
$766,000 - $847,000
$4,140/mo
Zestimate® history
Owner options
List your home for rent
$4,140/mo
Rent Zestimate®
Find your next renter with Zillow Rental Manager. Plus, with online applications, you can quickly screen prospective tenants – for free.
$4,140/mo
Rent Zestimate®
Refinance and save
Refinancing to a lower rate could help reduce your monthly payments and save thousands over the life of the loan.
Explore your selling options
Work with a Zillow partner agent
Leverage their expertise and Zillow's premium Showcase listings to get your home seen by more buyers.
Get startedList with your own agent
Get your home in front of millions of buyers by listing it on Zillow.
Learn how to do itSell it yourself
Take full control of how buyers see your home on Zillow by listing For Sale by Owner (FSBO).
List your homeWhat's special
Striking fireplaceIn-law suitePrivate backyardFloor-to-ceiling windowsStainless steel appliancesAbundance of natural lightCustom built-ins
Zillow last checked:
Listing updated:
Listed by:
John Papadopoulos 0583063 214-790-7500,
Jones-Papadopoulos & Co 214-790-7500
Bought with:
Ahmed Alawsi, 0797150
Pioneer DFW Realty, LLC
Source: NTREIS,MLS#: 21311157
Facts & features
Interior
Bedrooms & bathrooms
- Bedrooms: 5
- Bathrooms: 4
- Full bathrooms: 4
Primary bedroom
- Features: Built-in Features, Closet Cabinetry, Cedar Closet(s), Ceiling Fan(s), En Suite Bathroom, Garden Tub/Roman Tub, Sitting Area in Primary, Separate Shower, Walk-In Closet(s)
- Level: First
- Dimensions: 15 x 17
Bedroom
- Features: Ceiling Fan(s)
- Level: Second
- Dimensions: 12 x 10
Bedroom
- Level: Second
- Dimensions: 13 x 15
Bedroom
- Features: Ceiling Fan(s), Split Bedrooms, Walk-In Closet(s)
- Level: Second
- Dimensions: 12 x 13
Bedroom
- Features: Ceiling Fan(s), En Suite Bathroom, Split Bedrooms, Walk-In Closet(s)
- Level: Second
- Dimensions: 17 x 15
Dining room
- Level: First
- Dimensions: 14 x 12
Family room
- Features: Built-in Features, Ceiling Fan(s), Fireplace
- Level: First
- Dimensions: 24 x 24
Game room
- Level: Second
- Dimensions: 16 x 16
Kitchen
- Features: Built-in Features, Eat-in Kitchen, Granite Counters, Kitchen Island, Walk-In Pantry
- Level: First
- Dimensions: 12 x 14
Living room
- Level: First
- Dimensions: 14 x 14
Office
- Features: Built-in Features
- Level: First
- Dimensions: 11 x 13
Heating
- Central
Cooling
- Central Air, Ceiling Fan(s), Electric
Appliances
- Included: Some Gas Appliances, Dishwasher, Gas Cooktop, Disposal, Gas Water Heater, Microwave, Plumbed For Gas, Vented Exhaust Fan
- Laundry: Washer Hookup, Dryer Hookup, Laundry in Utility Room
Features
- Wet Bar, Chandelier, Decorative/Designer Lighting Fixtures, Eat-in Kitchen, Granite Counters, In-Law Floorplan, Kitchen Island, Loft, Multiple Master Suites, Open Floorplan, Pantry, Vaulted Ceiling(s), Walk-In Closet(s)
- Flooring: Carpet, Ceramic Tile, Wood
- Has basement: No
- Number of fireplaces: 1
- Fireplace features: Gas, Living Room
Interior area
- Total interior livable area: 4,191 sqft
Property
Parking
- Total spaces: 3
- Parking features: Garage, Inside Entrance, Kitchen Level, Garage Faces Rear, On Street
- Attached garage spaces: 3
Features
- Levels: Two
- Stories: 2
- Patio & porch: Covered
- Exterior features: Private Yard, Rain Gutters
- Pool features: None
- Fencing: Wood
Lot
- Size: 8,145 Square Feet
- Features: Cul-De-Sac, Interior Lot, Landscaped
Details
- Parcel number: 42209650040380000
Construction
Type & style
- Home type: SingleFamily
- Architectural style: Traditional,Detached
- Property subtype: Single Family Residence
Materials
- Brick
- Foundation: Slab
- Roof: Composition
Condition
- Year built: 1999
Utilities & green energy
- Electric: Photovoltaics Seller Owned
- Sewer: Public Sewer
- Water: Public
- Utilities for property: Cable Available, Sewer Available, Underground Utilities, Water Available
Green energy
- Energy generation: Solar
Community & HOA
Community
- Features: Fenced Yard, Curbs, Sidewalks
- Security: Fire Alarm, Smoke Detector(s)
- Subdivision: Richland Meadows Ph 01 Rep
HOA
- Has HOA: No
Location
- Region: Richardson
Financial & listing details
- Tax assessed value: $628,070
- Annual tax amount: $13,701
- Date on market: 6/25/2026
- Cumulative days on market: 1 day
- Listing terms: Cash,Conventional,FHA,VA Loan
Price history
| Date | Event | Price |
|---|---|---|
| 7/29/2026 | Sold | -- |
Source: NTREIS #21311157 Report a problem | ||
| 7/5/2026 | Pending sale | $810,000$193/sqft |
Source: NTREIS #21311157 Report a problem | ||
| 7/1/2026 | Contingent | $810,000$193/sqft |
Source: NTREIS #21311157 Report a problem | ||
| 6/25/2026 | Listed for sale | $810,000$193/sqft |
Source: NTREIS #21311157 Report a problem | ||
Public tax history
| Year | Property taxes | Tax assessment |
|---|---|---|
| 2025 | $6,089 -4.8% | $628,070 -5.4% |
| 2024 | $6,394 +6.9% | $663,650 +10.6% |
| 2023 | $5,983 -12.6% | $600,040 |
| 2022 | $6,844 +47.1% | $600,040 +42.9% |
| 2021 | $4,653 -2.5% | $419,790 |
| 2020 | $4,773 +5.8% | $419,790 |
| 2019 | $4,512 +9.2% | $419,790 |
| 2018 | $4,130 -44.9% | $419,790 +28.6% |
| 2017 | $7,491 +0.1% | $326,380 |
| 2016 | $7,486 +5.7% | $326,380 +6.3% |
| 2015 | $7,085 | $307,110 |
| 2014 | $7,085 | $307,110 |
| 2013 | -- | -- |
| 2012 | -- | -- |
| 2011 | -- | -- |
| 2010 | -- | -- |
| 2009 | -- | -- |
| 2008 | -- | -- |
| 2007 | -- | -- |
| 2005 | -- | -- |
| 2004 | -- | -- |
| 2003 | -- | -- |
| 2002 | -- | -- |
| 2001 | -- | -- |
Find assessor info on the county website
Neighborhood: Richland Meadows
Nearby homes
- $551,4004 bd3 ba3.1k sqft906 Lahinch Cir, Richardson, TX 75081Off Market
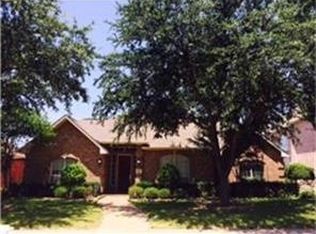
- $--5 bd5 ba4.2k sqft902 Lahinch Cir, Richardson, TX 75081Sold
- $508,5003 bd2 ba2.5k sqft907 Horseshoe Bnd, Richardson, TX 75081Off Market
- $509,5004 bd2 ba2.4k sqft909 Horseshoe Bnd, Richardson, TX 75081Off Market
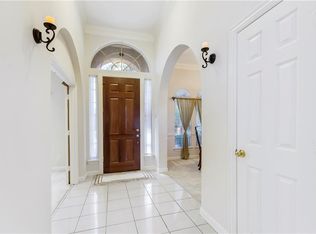
- $771,4005 bd4 ba4.2k sqft908 Lahinch Cir, Richardson, TX 75081Off Market
- $512,4004 bd2 ba2.2k sqft905 Horseshoe Bnd, Richardson, TX 75081Off Market
- $528,8004 bd3 ba2.6k sqft911 Horseshoe Bnd, Richardson, TX 75081Off Market
- $99,210-- bd-- ba-- sqft911 Horseshoe Bnd, Richardson, TX 75081Off Market
Nearby schools
GreatSchools rating
- 5/10Richland Elementary SchoolGrades: PK-6Distance: 0.6 mi
- 2/10Liberty Junior High School STEM AcademyGrades: 7-8Distance: 1.1 mi
- 4/10Berkner High SchoolGrades: 9-12Distance: 1.4 mi
Schools provided by the listing agent
- Elementary: Richland
- Middle: Liberty
- High: Berkner
- District: Richardson ISD
Source: NTREIS. This data may not be complete. We recommend contacting the local school district to confirm school assignments for this home.
Get a cash offer in 3 minutes
Find out how much your home could sell for in as little as 3 minutes with a no-obligation cash offer.
Estimated market value
$806,500
Get a cash offer in 3 minutes
Find out how much your home could sell for in as little as 3 minutes with a no-obligation cash offer.
Estimated market value
$806,500
- Texas
- Dallas County
- Richardson
- 75081
- Richland Meadows
- 904 Lahinch Cir
Nearby cities
Nearby neighborhoods
Nearby zip codes
Other Richardson Topics
