**SOLD BEFORE PRINT** ADORABLE & WELL MAINTAINED 2 Story Home on large lot in Meadowbrook Subdivision Elwood!! Open the door to an open foyer, main level features inviting living room, separate dining room with tray ceiling. Large cozy family room with beautiful windows, large functional kitchen boasting additional table space, breakfast bar with additional seating, 42' cabinets and all appliances stay (Bosch dishwasher 2021)! Powder room, laundry room equipped with dryer and brand new mashing machine (7/24) with built-in cabinets for additional storage, bonus den/office and hardwood flooring throughout the main level! Staircase with Brazilian hardwood floors leads to second level, Large primary bedroom complete with tray ceilings and private full bathroom furnished with double sinks, soaker tub and separate shower. 3 additional bedrooms that will definitely impress and full hallway bathroom. Finished basement for added living space, mechanical room and additional storage space. Pristine & Fabulous curb appeal which you'll truly love and appreciate...Large paver patio with custom built wood pergola, build-in wood bar, new custom built playset, outdoor shed and fully fenced backyard, Great space to enjoy and entertain your family & friends!! Attached 2 car garage with extended side concrete driveway, perfect to store a boat, camper or any additional vehicle's! Covered front porch to relax & enjoy and decorate for all the holiday seasons!! Roof (2018), Newer furnace (2021), A/C (2019), Owned water softener with reverse osmosis system, solar panels, radon system and UV solar control window tints. Listing Agent related to Sellers. See It, Buy It, LOVE IT!!
Closed
Street View
$330,000
904 Laurel Dr, Elwood, IL 60421
4beds
2,300sqft
Single Family Residence
Built in 2003
0.31 Acres Lot
$375,900 Zestimate®
$143/sqft
$2,959 Estimated rent
Home value
$375,900
$357,000 - $395,000
$2,959/mo
Zestimate® history
Owner options
List your home for rent
$2,959/mo
Rent Zestimate®
Find your next renter with Zillow Rental Manager. Plus, with online applications, you can quickly screen prospective tenants – for free.
$2,959/mo
Rent Zestimate®
Refinance and save
$2,415/mo
Est. payment
Refinancing to a lower rate could help reduce your monthly payments and save thousands over the life of the loan.
$2,415/mo
Est. payment
Explore your selling options
Work with a Zillow partner agent
Leverage their expertise and Zillow's premium Showcase listings to get your home seen by more buyers.
Get startedList with your own agent
Get your home in front of millions of buyers by listing it on Zillow.
Learn how to do itSell it yourself
Take full control of how buyers see your home on Zillow by listing For Sale by Owner (FSBO).
List your homeWhat's special
Zillow last checked:
Listing updated:
Listed by:
Amy Smith, ABR,PSA 815-557-4102,
RE/MAX Ultimate Professionals
Bought with:
Steve Sweedler
RE/MAX Ultimate Professionals
Source: MRED as distributed by MLS GRID,MLS#: 12134742
Facts & features
Interior
Bedrooms & bathrooms
- Bedrooms: 4
- Bathrooms: 3
- Full bathrooms: 2
- 1/2 bathrooms: 1
Rooms
- Room types: Den, Foyer, Breakfast Room
Primary bedroom
- Features: Flooring (Carpet), Bathroom (Full, Double Sink, Tub & Separate Shwr)
- Level: Second
- Area: 208 Square Feet
- Dimensions: 16X13
Bedroom 2
- Features: Flooring (Carpet)
- Level: Second
- Area: 120 Square Feet
- Dimensions: 12X10
Bedroom 3
- Features: Flooring (Carpet)
- Level: Second
- Area: 110 Square Feet
- Dimensions: 11X10
Bedroom 4
- Features: Flooring (Carpet)
- Level: Second
- Area: 240 Square Feet
- Dimensions: 20X12
Breakfast room
- Features: Flooring (Hardwood)
- Level: Main
- Area: 130 Square Feet
- Dimensions: 13X10
Den
- Features: Flooring (Hardwood), Window Treatments (Blinds)
- Level: Main
- Area: 180 Square Feet
- Dimensions: 10X18
Dining room
- Features: Flooring (Hardwood), Window Treatments (Blinds)
- Level: Main
- Area: 120 Square Feet
- Dimensions: 12X10
Family room
- Features: Flooring (Hardwood)
- Level: Main
- Area: 352 Square Feet
- Dimensions: 22X16
Foyer
- Features: Flooring (Hardwood)
- Level: Main
- Area: 105 Square Feet
- Dimensions: 7X15
Kitchen
- Features: Kitchen (Eating Area-Breakfast Bar, Eating Area-Table Space), Flooring (Hardwood)
- Level: Main
- Area: 132 Square Feet
- Dimensions: 12X11
Laundry
- Features: Flooring (Hardwood)
- Level: Main
- Area: 64 Square Feet
- Dimensions: 8X8
Living room
- Features: Flooring (Hardwood), Window Treatments (Blinds)
- Level: Main
- Area: 100 Square Feet
- Dimensions: 10X10
Heating
- Natural Gas
Cooling
- Central Air
Appliances
- Included: Range, Dishwasher, Refrigerator, Washer, Dryer
- Laundry: Main Level, Gas Dryer Hookup, In Unit, In Kitchen
Features
- Flooring: Hardwood
- Basement: Partially Finished,Crawl Space,Full
Interior area
- Total structure area: 735
- Total interior livable area: 2,300 sqft
- Finished area below ground: 735
Property
Parking
- Total spaces: 8
- Parking features: Concrete, Garage Door Opener, On Site, Garage Owned, Attached, Driveway, Owned, Garage
- Attached garage spaces: 2
- Has uncovered spaces: Yes
Accessibility
- Accessibility features: No Disability Access
Features
- Stories: 2
- Patio & porch: Patio
- Fencing: Fenced
Lot
- Size: 0.31 Acres
- Dimensions: 77.8X178.2X78.7X177.7
Details
- Additional structures: Pergola, Shed(s)
- Parcel number: 1011202020270000
- Special conditions: None
- Other equipment: Water-Softener Owned, Ceiling Fan(s), Sump Pump, Radon Mitigation System
Construction
Type & style
- Home type: SingleFamily
- Architectural style: Traditional
- Property subtype: Single Family Residence
Materials
- Vinyl Siding
- Foundation: Concrete Perimeter
- Roof: Asphalt
Condition
- New construction: No
- Year built: 2003
Utilities & green energy
- Electric: 150 Amp Service
- Sewer: Public Sewer
- Water: Public
Community & HOA
Community
- Features: Curbs, Sidewalks, Street Lights, Street Paved
- Security: Carbon Monoxide Detector(s)
- Subdivision: Meadowbrook
HOA
- Services included: None
Location
- Region: Elwood
Financial & listing details
- Price per square foot: $143/sqft
- Tax assessed value: $314,979
- Annual tax amount: $5,747
- Date on market: 8/12/2024
- Listing terms: FHA
- Ownership: Fee Simple
Price history
| Date | Event | Price |
|---|---|---|
| 9/5/2024 | Sold | $330,000+1.5%$143/sqft |
Source:  MRED as distributed by MLS GRID #12134742 Report a problem MRED as distributed by MLS GRID #12134742 Report a problem | ||
| 8/12/2024 | Contingent | $325,000$141/sqft |
Source: MRED as distributed by MLS GRID #12134742 Report a problem | ||
| 8/12/2024 | Listed for sale | $325,000+32.5%$141/sqft |
Source: MRED as distributed by MLS GRID #12134742 Report a problem | ||
| 11/25/2020 | Sold | $245,255+0.5%$107/sqft |
Source: Public Record Report a problem | ||
| 9/18/2020 | Sold | $244,000+1.7%$106/sqft |
Source: MRED as distributed by MLS GRID #10819531 Report a problem | ||
| 8/18/2020 | Pending sale | $239,995$104/sqft |
Source: Keller Williams Preferred Realty #10819531 Report a problem | ||
| 8/16/2020 | Listed for sale | $239,995+65.5%$104/sqft |
Source: Keller Williams Preferred Realty #10819531 Report a problem | ||
| 6/30/2011 | Sold | $145,000-3.3%$63/sqft |
Source: Public Record Report a problem | ||
| 3/16/2011 | Price change | $150,000-6.2%$65/sqft |
Source: Plainfield Professionals Inc #07706040 Report a problem | ||
| 2/11/2011 | Price change | $159,900-5.9%$70/sqft |
Source: Plainfield Professionals Inc #07706040 Report a problem | ||
| 1/9/2011 | Listed for sale | $169,900-13.5%$74/sqft |
Source: Plainfield Professionals Inc #07706040 Report a problem | ||
| 1/20/2004 | Sold | $196,500$85/sqft |
Source: Public Record Report a problem | ||
Public tax history
| Year | Property taxes | Tax assessment |
|---|---|---|
| 2024 | $6,681 +16.2% | $104,993 +6.6% |
| 2023 | $5,747 -9.6% | $98,453 +9.7% |
| 2022 | $6,358 +4.6% | $89,707 +4.3% |
| 2021 | $6,076 +7.9% | $85,996 +7% |
| 2020 | $5,631 +3.8% | $80,377 +7.5% |
| 2019 | $5,425 -3.1% | $74,800 0% |
| 2018 | $5,596 +8.1% | $74,808 +9.8% |
| 2017 | $5,177 +1% | $68,122 +2% |
| 2016 | $5,126 +12.5% | $66,819 +5.2% |
| 2015 | $4,558 | $63,500 +11.1% |
| 2014 | $4,558 +4.4% | $57,150 |
| 2013 | $4,365 +0.8% | $57,150 -6.2% |
| 2012 | $4,329 +1.3% | $60,920 -8.4% |
| 2011 | $4,273 -13.9% | $66,500 -18.6% |
| 2010 | $4,963 +3.5% | $81,714 -1.8% |
| 2009 | $4,797 -2.8% | $83,211 |
| 2008 | $4,934 | $83,211 +15% |
| 2007 | -- | $72,357 +0.3% |
| 2006 | $4,544 +4.7% | $72,172 +6.6% |
| 2005 | $4,338 +7.3% | $67,697 +6.9% |
| 2004 | $4,042 +9633.9% | $63,333 +10455.5% |
| 2003 | $42 | $600 |
Find assessor info on the county website
Neighborhood: 60421
Nearby homes
- $310,6003 bd2 ba-- sqft902 Laurel Dr, Elwood, IL 60421Off Market
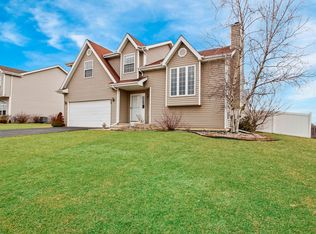
- $270,100-- bd-- ba-- sqft906 Laurel Dr, Elwood, IL 60421Off Market
- $293,800-- bd-- ba-- sqft908 Laurel Dr, Elwood, IL 60421Off Market
- $285,4003 bd1 ba1.5k sqft900 Laurel Dr, Elwood, IL 60421Off Market
- $300,500-- bd-- ba-- sqft903 Laurel Dr, Elwood, IL 60421Off Market
- $301,9003 bd2 ba1.8k sqft905 Laurel Dr, Elwood, IL 60421Off Market
- $56,5119 bd13 ba999 sqft898 Laurel Dr, Elwood, IL 60421Off Market
- $300,300-- bd-- ba-- sqft910 Laurel Dr, Elwood, IL 60421Off Market
Nearby schools
GreatSchools rating
- 7/10Elwood Child Care SchoolGrades: PK-8Distance: 0.8 mi
- 2/10Joliet Central High SchoolGrades: 9-12Distance: 7.7 mi
Schools provided by the listing agent
- Elementary: Elwood C C School
- Middle: Elwood C C School
- High: Joliet Central High School
- District: 203
Source: MRED as distributed by MLS GRID. This data may not be complete. We recommend contacting the local school district to confirm school assignments for this home.


Get pre-qualified for a loan
At Zillow Home Loans, we can pre-qualify you in as little as 5 minutes with no impact to your credit score.An equal housing lender. NMLS #10287.
- Illinois
- Will County
- Elwood
- 60421
- 904 Laurel Dr
Nearby cities
Nearby zip codes
Other Elwood Topics
