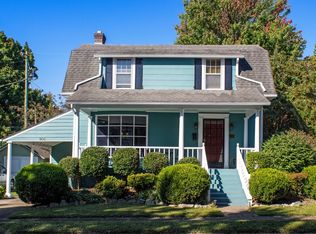
Step into timeless charm with this beautifully maintained historic home nestled in the heart of Old Hickory Village. Situated on a picturesque, tree-lined street with sidewalks throughout, this residence offers a perfect blend of character and flexibility. The interior features original hardwood floors, appearing alongside modern updates like a cozy gas fireplace, updated closet organization and two spacious living areas, the home provides the ideal layout for a main-level primary suite or a secondary family room. Functional peace of mind is built-in with a dual zone HVAC system, including a newly installed upstairs unit, as well as updated water and waste lines. Abundant natural light streams through newer windows, creating a warm and inviting atmosphere throughout. The bright dining room, located just off the eat-in kitchen, provides an ideal space for hosting family and friends.
Relax and unwind on the expansive front porch—perfect for enjoying quiet mornings or connecting with friendly neighbors in this true front-porch community. The living space extends well beyond the main floors, featuring a finished basement perfect for a home office, workout area, or private media room. Creative projects have a dedicated home in the versatile garage and workshop, while the back deck is designed for hosting memorable gatherings overlooking a private, fenced backyard.
The location offers an unbeatable walkable lifestyle just steps from Old Hickory Lake, and is a short drive to Old Hickory Beach and Trail. Spend your weekends exploring the seasonal farmers market, grabbing a brew at Dose Coffee, getting groceries, fresh produce, or plants from Hamby’s Market or visiting the local library and newly built community center opening this spring! With neighborhood favorites like Old Hickory Pizza and Pub, and Blue Turtle Bay Marina just around the corner, this home provides the rare opportunity to enjoy small-town charm with every modern amenity at your doorstep.
Closed
Zillow last checked:
Listing updated:
Bought with:
Sam Miller, 341470
Compass RE
Source: RealTracs MLS as distributed by MLS GRID,MLS#: 3155297
Price history
| Date | Event | Price |
|---|---|---|
| 8/13/2026 | Sold | $443,000-5.5%$222/sqft |
Source:  RealTracs MLS as distributed by MLS GRID #3155297 Report a problem RealTracs MLS as distributed by MLS GRID #3155297 Report a problem | ||
| 7/19/2026 | Contingent | $469,000$235/sqft |
Source: RealTracs MLS as distributed by MLS GRID #3155297 Report a problem | ||
| 6/17/2026 | Price change | $469,000-2.1%$235/sqft |
Source: RealTracs MLS as distributed by MLS GRID #3155297 Report a problem | ||
| 6/3/2026 | Price change | $479,000-1.2%$240/sqft |
Source: RealTracs MLS as distributed by MLS GRID #3155297 Report a problem | ||
| 5/13/2026 | Price change | $484,999-2.8%$242/sqft |
Source: RealTracs MLS as distributed by MLS GRID #3155297 Report a problem | ||
| 4/22/2026 | Price change | $499,000-3.1%$250/sqft |
Source: RealTracs MLS as distributed by MLS GRID #3155297 Report a problem | ||
| 4/2/2026 | Price change | $515,000-1.9%$258/sqft |
Source: RealTracs MLS as distributed by MLS GRID #3155297 Report a problem | ||
| 3/20/2026 | Listed for sale | $525,000+12.9%$263/sqft |
Source: RealTracs MLS as distributed by MLS GRID #3155297 Report a problem | ||
| 6/24/2022 | Sold | $465,000+3.3%$233/sqft |
Source: RealTracs MLS as distributed by MLS GRID #2392827 Report a problem | ||
| 6/7/2022 | Contingent | $450,000$225/sqft |
Source: RealTracs MLS as distributed by MLS GRID #2392827 Report a problem | ||
| 6/3/2022 | Listed for sale | $450,000+288.8%$225/sqft |
Source: RealTracs MLS as distributed by MLS GRID #2392827 Report a problem | ||
| 7/15/2013 | Sold | $115,750-0.6%$58/sqft |
Source: Public Record Report a problem | ||
| 5/16/2013 | Price change | $116,500-6.7%$58/sqft |
Source: The Dream Team Hendersonville, LLC #1432664 Report a problem | ||
| 3/25/2013 | Price change | $124,900-3.8%$62/sqft |
Source: The Dream Team Hendersonville, LLC #1432664 Report a problem | ||
| 3/14/2013 | Price change | $129,900-3.8%$65/sqft |
Source: The Dream Team Hendersonville, LLC #1432664 Report a problem | ||
| 10/20/2012 | Listed for sale | $135,000+5.5%$68/sqft |
Source: The Dream Team Hendersonville, LLC #1402428 Report a problem | ||
| 10/14/1999 | Sold | $128,000+42.2%$64/sqft |
Source: Public Record Report a problem | ||
| 6/5/1995 | Sold | $90,000+0.1%$45/sqft |
Source: Public Record Report a problem | ||
| 12/30/1994 | Sold | $89,900$45/sqft |
Source: Public Record Report a problem | ||

Get a cash offer in 3 minutes
Find out how much your home could sell for in as little as 3 minutes with a no-obligation cash offer.
Estimated market value
$439,700
