Remarkable opportunity to own a beautifully renovated (2018) CUSTOM Home within the heart of Downers Grove and 4 Blocks to Downtown Downers Grove! Incredible Location; 2 BLOCKS to Washington Park, 2 BLOCKS to Downers Grove North High School & Herrick Middle School, and 4 BLOCKS to the METRA BNSF Main St Express Train Station. CUSTOM FLOORPLAN with stunning features throughout, this home truly SHINES. Rare 5 BEDROOMS ON THE SECOND FLOOR, 3.5 Bathrooms, 3 Car Garage, Full Finished Basement with 11 FT Ceilings including a large Recreation Room, Workout Room & Full Bathroom, MANY wonderful 2018 Updates and 4,819 SF of Total Finished Living Space. Impressive Custom Floorplan with sundrenched rooms, COMPLETELY Remodeled Kitchen, Entire First Floor Perfectly Designed Remodel, and ALL Updated Bathrooms. Prepare to be impressed with this remarkable property that exudes an appealing aesthetic & enjoyment of everyday living. Home features a COMPLETELY UPDATED Stunning First Floor with a bright & open floorplan; Living Room with built-ins and window bench seat, Dining Room with shiplap wall detail, SUN ROOM/Office with French Doors to the Living Room, Private Exterior Door, & Fireplace, Family Room with Double sided Fireplace to the Sun Room and sliding glass doors with walkout to the private picturesque paver patio with pergola, gas firepit, & gardens, Custom Kitchen with white shaker cabinets, breakfast bar seating with shiplap undercabinet detail, quartz countertops & stainless steel professional series appliances, remodeled powder bathroom with batten board wall detail, and mud room off the 3car attached garage with built-in cubbies and sink. Detailed Built-ins, upgraded millwork, re-designed grand entryway 2-story staircase, refinished hardwood floors, professionally painted throughout, and updated light fixtures...this home truly is First Class. Oversized windows and sundrenched rooms with Private Backyard Garden Views and ideal for entertaining or everyday enjoyment. Second floor features new carpet throughout, Grand Primary Bedroom with completely renovated ensuite Bathroom with double sink vanity, custom walk-in shower, and large walk-in closet with closet system. Second Floor includes 5 Total Bedrooms! Bedrooms 2, 3, & 4 are all spacious rooms with ample sized closets. Bedroom #5 is an oversized Bedroom including an office nook and private staircase (in-law arrangement) and access to the second floor Laundry with washer/dryer, cabinetry and oversized closet. Second floor includes an updated hallway bathroom with double sink vanity and bathtub. Finished Full Basement is remarkable with UNIQUE 11 FT Ceilings, large recreation room with ninja course equipment, workout room, updated full bathroom with shower, Storage Room, & several storage closets. High end remodel with established builder, professionally landscaped new front stone paver walkway with lighting, stone paver patio with firepit (2014), patio pergola (2022), Zoned HVAC (2018 New Furnace/AC), New Water Heater (2022), and so many more details! Amazing Community; Lester Elementary School, 2 Blocks to Herrick Middle School, and 2 Blocks to Downers North High School. Welcome Home to Downers Grove Living.
Closed
Street View
Zillow last checked:
Listing updated:
Bought with:
Laura Kisling
Compass
Source: MRED as distributed by MLS GRID,MLS#: 12092308
Price history
| Date | Event | Price |
|---|---|---|
| 8/15/2024 | Sold | $1,282,500+2.6%$266/sqft |
Source:  MRED as distributed by MLS GRID #12092308 Report a problem MRED as distributed by MLS GRID #12092308 Report a problem | ||
| 7/15/2024 | Contingent | $1,250,000$259/sqft |
Source: MRED as distributed by MLS GRID #12092308 Report a problem | ||
| 7/10/2024 | Listed for sale | $1,250,000+65.6%$259/sqft |
Source: MRED as distributed by MLS GRID #12092308 Report a problem | ||
| 9/16/2013 | Sold | $755,000-0.7%$157/sqft |
Source: MRED as distributed by MLS GRID #08402965 Report a problem | ||
| 7/28/2013 | Pending sale | $760,000$158/sqft |
Source: Platinum Partners Realtors #08402965 Report a problem | ||
| 7/25/2013 | Listed for sale | $760,000+4.8%$158/sqft |
Source: Platinum Partners Realtors #08402965 Report a problem | ||
| 9/18/2010 | Listing removed | $724,900$150/sqft |
Source: Coldwell Banker #07418214 Report a problem | ||
| 6/12/2010 | Listed for sale | $724,900+10.3%$150/sqft |
Source: Coldwell Banker #07418214 Report a problem | ||
| 4/20/2010 | Sold | $657,000-9.4%$136/sqft |
Source: Public Record Report a problem | ||
| 1/16/2010 | Listed for sale | $724,900-9.3%$150/sqft |
Source: Coldwell Banker Report a problem | ||
| 11/3/2009 | Listing removed | $799,000$166/sqft |
Source: Brush Hill Inc, Realtors #07317337 Report a problem | ||
| 9/6/2009 | Listed for sale | $799,000+22.9%$166/sqft |
Source: Brush Hill Inc, Realtors #07317337 Report a problem | ||
| 8/4/2004 | Sold | $650,000+263.1%$135/sqft |
Source: Public Record Report a problem | ||
| 6/20/2002 | Sold | $179,000$37/sqft |
Source: Public Record Report a problem | ||
Nearby homes
- $567,7003 bd1 ba1.2k sqft4532 Washington St, Downers Grove, IL 60515Off Market
- $1,312,7005 bd3 ba3.2k sqft4528 Washington St, Downers Grove, IL 60515Off Market
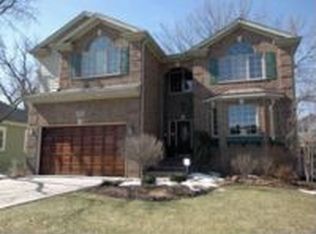
- $1,224,4005 bd3 ba4.3k sqft4537 Bryan Pl, Downers Grove, IL 60515Off Market
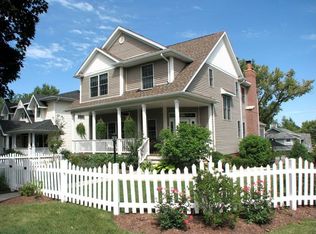
- $25,529-- bd-- ba-- sqft4537 Bryan Pl, Downers Grove, IL 60515Off Market
Get a cash offer in 3 minutes
Find out how much your home could sell for in as little as 3 minutes with a no-obligation cash offer.
Estimated market value
$1,505,000
