Brand New Renovation with County Approval Permit. CAREFULLY DESGINED, CONSTRUCTED & RENOVATED TOP to BOTTOM! This Brick Single Family offers the approximately 3,752 sf of total living space- excluding the garage and patio. 5 Bedrooms & 3 and half baths, & bar/movie functional basement. ALL brand-new Electric, Plumbing & More! Before walking into the house, you will find the blue stone encaustic tile decorate the front porch and welcomes you home. The stylish natural wood finish glass entry door best matches the best of this black and white mordent home. When you walk into the house, it first comes with the Window Wall, brights the whole level. All windows are brand new energy efficient. A Brand-New Open Concept Kitchen for your family to enjoy! The white oak finished Cabinet along with Brass Gold Euro Pull lights up the kitchen. The trending style of White Luxury Quartz not only cover all Countertop but also go over all backsplash! It gives a unify color and pattern for a unique look. The Super Large Island (8’ x 3’) with a Full Water Fall Counter Top brights the whole area, and it would serve as a family breakfast table or party buffet table as well. Chef’s Kitchen also comes with all Luxury Café Appliances- white and mat finished with brass handle carefully selected to match all the kitchen hardware. Smart 30" Stove and Built-In Smart Oven would make cooking enjoyable. Draw microwave to save your counter space? Yes, we have that too. In addition, the open floor plan kitchen is visually connected you directly to the back yard deck. You only need to bring your patio furniture and grill, and will be comfortably to host your party both indoor and outdoor. This yard is back to The Turner Farm, and gives you the best and most private lot. No yet mentioned the $80k Enhanced Trex decking with 520sf, matches black railing and white trims flow with the home! It connects to your garage as well. When it comes to the floors, Timeless and light, a great white oak engineer hardwood floor throughout the main and upper level. You will have your dream Master Suit in the upper level. The suite comes with a heat floor! You will never have any more cold feet when walking into the bathroom! A large walk-in closet, 110” large shower, and a 82” double vanity with makeup station. The brush gold hardware matches best with the Ribbon Maple Ceramic Tile. And Luxury Brazil Andover 24x48” large tile covers all surrounding the bathroom. It elevates your space, featuring a gorgeous matte finish style, creates a grand piece perfect for shower walls. Going to the hall bathroom, it features the RETRO tile (Spanish Style)! It does not just provide the function but also enjoyment when you use it. It also provides a double vanity; it will be comfortably use when you have 2 or more family members sharing this bathroom. All other three bedrooms are also large enough to fit either a king or a queen bed. Before going to your basement, you will find your large size laundry room and the half bathroom at the Main Level. The laundry room features high end GE Profile smart dryer and Washer with WIFI technology. The casement glass door will then leave you to the fully finished basement. When you walk down, you will not feel you are in the lower level of the home because of the recessed lights are throughout the room. There is also white quartz counter top Bar and beverage cooler to welcome you and your guests. The wood natural finished bar shelf lights up all your beverage collocation. You can use your basement as your entertainment or excise room. Next to the bar area, you have the office/bedroom with another modern designed full bathroom. The black RETRO tile and white subway Tile perfectly matches! More importantly, the brand-new Architectural Shingle Roof gives you about 30 years life! Brand new water proofing from exterior walls protects your home from water! Brand-new James Hardie - Fiber Cement Siding with 30 years manufacture warranty.
Sold for $1,299,000
$1,299,000
904 Man O War Ln, Great Falls, VA 22066
5beds
3,752sqft
Single Family Residence
Built in 1977
0.46 Acres Lot
$1,329,600 Zestimate®
$346/sqft
$4,704 Estimated rent
Home value
$1,329,600
$1.25M - $1.42M
$4,704/mo
Zestimate® history
Owner options
List your home for rent
$4,704/mo
Rent Zestimate®
Find your next renter with Zillow Rental Manager. Plus, with online applications, you can quickly screen prospective tenants – for free.
$4,704/mo
Rent Zestimate®
Refinance and save
$8,270/mo
Est. payment
Refinancing to a lower rate could help reduce your monthly payments and save thousands over the life of the loan.
$8,270/mo
Est. payment
Explore your selling options
Work with a Zillow partner agent
Leverage their expertise and Zillow's premium Showcase listings to get your home seen by more buyers.
Get startedList with your own agent
Get your home in front of millions of buyers by listing it on Zillow.
Learn how to do itSell it yourself
Take full control of how buyers see your home on Zillow by listing For Sale by Owner (FSBO).
List your homeWhat's special
Fully finished basementBlue stone encaustic tileArchitectural shingle roofLarge showerRecessed lightsDream master suitRetro tile
Zillow last checked:
Listing updated:
Listed by:
Zhen Wang 703-973-0013,
Premiere Realty LLC
Bought with:
Non Subscriber
Non Subscribing Office
Source: Bright MLS,MLS#: VAFX2252572
Facts & features
Interior
Bedrooms & bathrooms
- Bedrooms: 5
- Bathrooms: 4
- Full bathrooms: 3
- 1/2 bathrooms: 1
- Main level bathrooms: 1
Rooms
- Room types: Living Room, Dining Room, Primary Bedroom, Bedroom 2, Bedroom 3, Bedroom 4, Kitchen, Family Room, Bedroom 1, Laundry, Office, Primary Bathroom, Full Bath, Half Bath
Primary bedroom
- Level: Upper
Bedroom 1
- Level: Upper
Bedroom 2
- Level: Upper
Bedroom 3
- Level: Upper
Bedroom 4
- Level: Lower
Primary bathroom
- Level: Upper
Dining room
- Level: Main
Family room
- Level: Main
Other
- Level: Lower
Half bath
- Level: Main
Kitchen
- Level: Main
Laundry
- Level: Main
Living room
- Level: Main
Mud room
- Level: Main
Office
- Level: Lower
Heating
- Heat Pump, Electric
Cooling
- Central Air, Electric
Appliances
- Included: Electric Water Heater
- Laundry: Main Level, Laundry Room, Mud Room
Features
- Basement: Interior Entry
- Number of fireplaces: 1
Interior area
- Total structure area: 3,752
- Total interior livable area: 3,752 sqft
- Finished area above ground: 2,576
- Finished area below ground: 1,176
Property
Parking
- Total spaces: 6
- Parking features: Garage Faces Front, Asphalt, Attached, Driveway
- Attached garage spaces: 2
- Uncovered spaces: 4
Accessibility
- Accessibility features: None
Features
- Levels: Three
- Stories: 3
- Pool features: None
Lot
- Size: 0.46 Acres
Details
- Additional structures: Above Grade, Below Grade
- Parcel number: 0122 10 0186
- Zoning: 111
- Special conditions: Standard
Construction
Type & style
- Home type: SingleFamily
- Architectural style: Colonial
- Property subtype: Single Family Residence
Materials
- Aluminum Siding
- Foundation: Slab
- Roof: Architectural Shingle
Condition
- New construction: No
- Year built: 1977
- Major remodel year: 2025
Utilities & green energy
- Sewer: Septic Exists
- Water: Public
Community & HOA
Community
- Subdivision: Lexington Estates
HOA
- Has HOA: Yes
- HOA fee: $260 annually
- HOA name: FALLS MANOR HOMEOWNER'S ASSOCIATION
Location
- Region: Great Falls
Financial & listing details
- Price per square foot: $346/sqft
- Tax assessed value: $1,013,070
- Annual tax amount: $11,736
- Date on market: 6/28/2025
- Listing agreement: Exclusive Right To Sell
- Ownership: Fee Simple
Price history
| Date | Event | Price |
|---|---|---|
| 7/30/2025 | Sold | $1,299,000$346/sqft |
Source:  Bright MLS #VAFX2252572 Report a problem Bright MLS #VAFX2252572 Report a problem | ||
| 7/3/2025 | Pending sale | $1,299,000$346/sqft |
Source: Bright MLS #VAFX2252572 Report a problem | ||
| 6/28/2025 | Listed for sale | $1,299,000+43.5%$346/sqft |
Source: Bright MLS #VAFX2252572 Report a problem | ||
| 3/14/2025 | Sold | $905,000+13.3%$241/sqft |
Source: Bright MLS #VAFX2219674 Report a problem | ||
| 2/9/2025 | Pending sale | $799,000$213/sqft |
Source: Bright MLS #VAFX2219674 Report a problem | ||
| 2/6/2025 | Listed for sale | $799,000$213/sqft |
Source: Bright MLS #VAFX2219674 Report a problem | ||
Public tax history
| Year | Property taxes | Tax assessment |
|---|---|---|
| 2025 | $11,971 +2% | $1,035,590 +2.2% |
| 2024 | $11,736 +6.6% | $1,013,070 +3.8% |
| 2023 | $11,010 +10.5% | $975,660 +12% |
| 2022 | $9,960 | $871,010 +15.5% |
| 2021 | -- | $754,380 +4.5% |
| 2020 | $8,541 +2.9% | $721,710 +2.9% |
| 2019 | $8,305 -1.2% | $701,710 -1.2% |
| 2018 | $8,406 +6.6% | $710,270 +4.6% |
| 2017 | $7,887 +0.2% | $679,300 |
| 2016 | $7,870 +3% | $679,300 -0.8% |
| 2015 | $7,644 +1.9% | $684,930 +1.6% |
| 2014 | $7,505 | $673,980 +7.3% |
| 2013 | -- | $628,000 -3.3% |
| 2012 | -- | $649,160 |
| 2011 | -- | $649,160 +3.7% |
| 2010 | -- | $625,970 -6.9% |
| 2009 | -- | $672,190 -8.8% |
| 2008 | -- | $736,890 +3.3% |
| 2007 | -- | $713,510 +70% |
| 2003 | -- | $419,835 +16% |
| 2002 | -- | $361,925 +17.6% |
| 2001 | -- | $307,690 |
Find assessor info on the county website
Neighborhood: 22066
Nearby homes
- $1,159,1004 bd2 ba1.9k sqft902 Man O War Ln, Great Falls, VA 22066Off Market

- $1,063,3004 bd3 ba2.2k sqft906 Man O War Ln, Great Falls, VA 22066Off Market
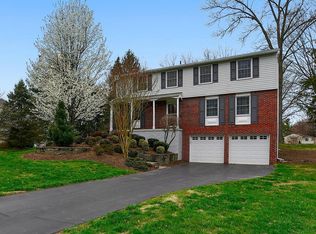
- $953,4003 bd2 ba1.4k sqft10612 Cavalcade St, Great Falls, VA 22066Off Market
- $923,0003 bd2 ba-- sqft10610 Cavalcade St, Great Falls, VA 22066Off Market

- $1,121,6004 bd2 ba2.1k sqft900 Man O War Ln, Great Falls, VA 22066Off Market
- $1,000,0004 bd3 ba2.2k sqft10614 Cavalcade St, Great Falls, VA 22066Sold
- $1,109,9004 bd2 ba2k sqft10620 Cavalcade St, Great Falls, VA 22066Off Market
- $1,106,5004 bd2 ba2.3k sqft938 War Admiral St, Great Falls, VA 22066Off Market
Nearby schools
GreatSchools rating
- 10/10Great Falls Elementary SchoolGrades: PK-6Distance: 1.2 mi
- 10/10Cooper Middle SchoolGrades: 7-8Distance: 7 mi
- 10/10Langley High SchoolGrades: 9-12Distance: 8.4 mi
Schools provided by the listing agent
- Elementary: Great Falls
- Middle: Cooper
- High: Langley
- District: Fairfax County Public Schools
Source: Bright MLS. This data may not be complete. We recommend contacting the local school district to confirm school assignments for this home.
Get a cash offer in 3 minutes
Find out how much your home could sell for in as little as 3 minutes with a no-obligation cash offer.
Estimated market value
$1,329,600
Get a cash offer in 3 minutes
Find out how much your home could sell for in as little as 3 minutes with a no-obligation cash offer.
Estimated market value
$1,329,600
- Virginia
- Fairfax County
- Great Falls
- 22066
- 904 Man O War Ln
Nearby cities
Nearby zip codes
Other Great Falls Topics
