Skip main navigation
Off market
  • $581,600

    904 Maplewood Dr, Douglassville, PA 19518

    4beds
    4baths
    3,092sqft
    SingleFamily
    Built in 2002
    0.63 Acres Lot
    $581,600 Zestimate®
    $188/sqft
    $3,837 Estimated rent

    Home value

    $581,600

    $553,000 - $611,000

    $3,837/mo

    Zestimate® history
    Loading
    Loading...

    Owner options

    List your home for rent

    $3,837/mo

    Rent Zestimate®

    Find your next renter with Zillow Rental Manager. Plus, with online applications, you can quickly screen prospective tenants – for free.

    Learn more

    $3,837/mo

    Rent Zestimate®

    Refinance and save

    $3,885/mo

    Est. payment

    Refinancing to a lower rate could help reduce your monthly payments and save thousands over the life of the loan.

    See today's rates

    $3,885/mo

    Est. payment

    Explore your selling options

    Work with a Zillow partner agent

    Leverage their expertise and Zillow's premium Showcase listings to get your home seen by more buyers.

    Get started

    List with your own agent

    Get your home in front of millions of buyers by listing it on Zillow.

    Learn how to do it

    Sell it yourself

    Take full control of how buyers see your home on Zillow by listing For Sale by Owner (FSBO).

    List your home

    What's special

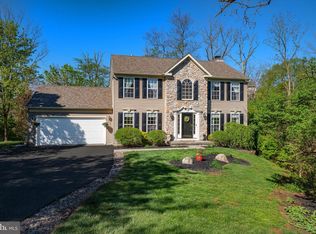
    If you are looking for a gorgeous home with an open floor plan and like to spend quiet evenings on a private custom patio with a wooded view; can appreciate a finished basement with entertainment area, half bath & craft room; and would enjoy gathering in a HUGE kitchen with gourmet island, then this is the home for you! Enter into a 2 story hardwood foyer with turned staircase, which leads to a very open area including the family room, kitchen and sunroom. Kitchen offers a HUGE island, a reverse osmosis water filtering system, range, newer dishwasher and built in desk area. Large family room has new carpet, blinds and gas fireplace with upgraded mantel. Sunroom is the perfect place to enjoy your morning coffee. All windows on first floor have a UV protective coating. Formal Living Room & Dining Room complete the main floor. Upstairs, the Master Suite offers a large closet with organization system, Full Master Bath with Soaking Tub, Shower Stall & Double Sinks. Each of the 3 additional bedrooms are spacious with roomy closets. The finished basement has fresh paint and new carpeting and a lot of space for different activities. You will find one of the most incredible craft rooms that you've ever seen, a tiled entertainment area which is wired for cable, and a half bath. There are 2 furnaces for efficient dual zoned heating & cooling and a water softener with whole house filtration. Outside, the driveway has been expanded to allow for additional parking. There is also a large deck. To top off this wonderful home custom stone hardscaping walls, walkway and patio have been added. Home is convenient to 422. Don't miss out on this one!!

    This property is not currently displayed as for sale or rent on Zillow. This may be different from what's on other websites or public sources.

    Facts & features

    Interior

    Bedrooms & bathrooms
    • Bedrooms: 4
    • Bathrooms: 4
    Heating
    • Forced air
    Cooling
    • Central
    Features
    • Basement: Finished
    • Has fireplace: Yes
    Interior area
    • Total interior livable area: 3,092 sqft

    Property

    Features
    • Exterior features: Other
    Lot
    • Size: 0.63 Acres
    Details
    • Parcel number: 24536518409601

    Construction

    Type & style
    • Home type: SingleFamily
    Materials
    • steel
    Condition
    • Year built: 2002

    Community & HOA

    Location
    • Region: Douglassville

    Financial & listing details

    • Price per square foot: $188/sqft
    • Tax assessed value: $197,000
    • Annual tax amount: $9,123

    Price history

    DateEventPrice
    6/1/2015Sold$300,000$97/sqft
    Source: Public Record Report a problem
    3/20/2015Price change$300,000-4.8%$97/sqft
    Source: RE/MAX ACHIEVERS #6503058 Report a problem
    1/8/2015Listed for sale$315,000+1.9%$102/sqft
    Source: RE/MAX ACHIEVERS #6503058 Report a problem
    1/20/2004Sold$309,000+9.8%$100/sqft
    Source: Public Record Report a problem
    11/27/2002Sold$281,310+389.2%$91/sqft
    Source: Public Record Report a problem
    8/22/2002Sold$57,500$19/sqft
    Source: Public Record Report a problem

    Public tax history

    YearProperty taxesTax assessment
    2025$9,123 +3.8%$197,000
    2024$8,789 +2.1%$197,000
    2023$8,609 +1.3%$197,000
    2022$8,499 +2.6%$197,000
    2021$8,282 $197,000
    2020$8,282 +1.8%$197,000
    2019$8,134 +2.1%$197,000
    2018$7,970 +2.4%$197,000
    2017$7,786 +332.6%$197,000
    2016$1,800 $197,000
    2015$1,800 $197,000
    2014-- $197,000
    2013-- $197,000
    2012-- $197,000
    2011-- $197,000
    2010-- $197,000
    2009-- $197,000 -29.4%
    2008-- $278,900
    2007-- $278,900
    2006-- $278,900
    2005-- $278,900
    2004-- $278,900 +647.7%
    2003-- $37,300
    Find assessor info on the county website

    Neighborhood: 19518

    Nearby schools

    GreatSchools rating
    Get a cash offer in 3 minutes
    Find out how much your home could sell for in as little as 3 minutes with a no-obligation cash offer.
    Estimated market value
    $581,600
    Get a cash offer in 3 minutes
    Find out how much your home could sell for in as little as 3 minutes with a no-obligation cash offer.
    Estimated market value
    $581,600