Skip main navigation
Off market
  • $362,600

    904 Marion Quimby Dr, Stevensville, MD 21666

    3beds
    1,290sqft
    Condo
    Built in 1987
    -- sqft lot
    $362,600 Zestimate®
    $281/sqft
    $2,763 Estimated rent

    Home value

    $362,600

    $344,000 - $384,000

    $2,763/mo

    Zestimate® history
    Loading
    Loading...

    Owner options

    List your home for rent

    $2,763/mo

    Rent Zestimate®

    Find your next renter with Zillow Rental Manager. Plus, with online applications, you can quickly screen prospective tenants – for free.

    Learn more

    $2,763/mo

    Rent Zestimate®

    Refinance and save

    $2,522/mo

    Est. payment

    Refinancing to a lower rate could help reduce your monthly payments and save thousands over the life of the loan.

    See today's rates

    $2,522/mo

    Est. payment

    Explore your selling options

    Work with a Zillow partner agent

    Leverage their expertise and Zillow's premium Showcase listings to get your home seen by more buyers.

    Get started

    List with your own agent

    Get your home in front of millions of buyers by listing it on Zillow.

    Learn how to do it

    Sell it yourself

    Take full control of how buyers see your home on Zillow by listing For Sale by Owner (FSBO).

    List your home

    What's special

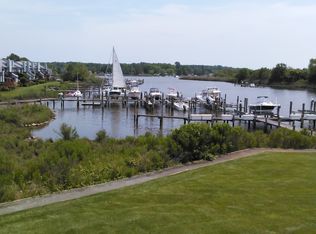
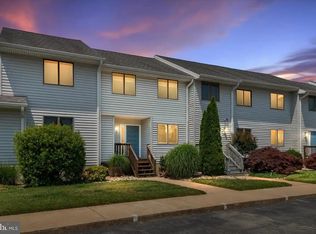
    Stunning Remodeled Waterfront Townhouse. Stroll to your Deeded Deep Water Boat Slip. New HVAC, New Exterior Doors, New Windows, New Decks, Remodeled Baths & Kitchen. Main level Hardwood Floors. Enter through a Foyer and move towards the Huge Living Room. Pass the Dining Room with Plantation Shutters and Luxury Kitchen with SS Appliances, Granite Counters, New Cabinetry, Wine refrigerator, Built In Wine Rack. Kitchen Opens to Huge Living Room with Wood Burning Fireplace. Flow from the Living Room to the New Deck overlooking the Water & Your Boat Slip. Enjoy the Quiet of Your Surroundings, Whether it on the Weekends or All Year long. Powder Room & Laundry Finish the Main Level. Upper Level Presents Three Bedrooms and 2 Full Baths. Master Bedroom with Beautifully Remodeled Master Bath and French Door to New Deck Overlooking The Water. Two Large Bedrooms with Second Full Bath and Floored Attic for Storage Complete the Upper Level. Condo Association Includes; Common Area Maintenance, Exterior Building Maintenance (Except Decks), Lawn Maintenance. Amenities include; Community Pool, Jog/Walking Paths, Community Center, Party Room, & Tennis Courts. Just Move Right In and Start to Enjoy the Summer Activities, Lock & Go Living.

    This property is not currently displayed as for sale or rent on Zillow. This may be different from what's on other websites or public sources.

    Facts & features

    Interior

    Bedrooms & bathrooms
    • Bedrooms: 3
    • Bathrooms: 3
    • Full bathrooms: 2
    • 1/2 bathrooms: 1
    Heating
    • Forced air, Heat pump
    Appliances
    • Included: Dishwasher, Dryer, Microwave, Refrigerator, Washer
    Features
    • Flooring: Carpet, Hardwood
    • Has fireplace: Yes
    Interior area
    • Total interior livable area: 1,290 sqft
    • Finished area below ground: 0

    Property

    Features
    • Exterior features: Vinyl
    • Pool features: Community
    • On waterfront: Yes
    Lot
    • Size: 1,002 Square Feet
    Details
    • Parcel number: 04097033
    • Special conditions: Standard

    Construction

    Type & style
    • Home type: Condo
    • Architectural style: Traditional
    Materials
    • Frame
    • Roof: Asphalt
    Condition
    • Year built: 1987

    Community & HOA

    HOA
    • Has HOA: Yes
    • HOA fee: $314 monthly
    Location
    • Region: Stevensville

    Financial & listing details

    • Price per square foot: $281/sqft
    • Tax assessed value: $269,200
    • Annual tax amount: $2,536

    Price history

    DateEventPrice
    7/24/2020Sold$295,000$229/sqft
    Source: Long & Foster Broker Feed #MDQA144384_100 Report a problem
    7/21/2020Pending sale$295,000$229/sqft
    Source: Long & Foster Real Estate, Inc. #MDQA144384 Report a problem
    6/28/2020Listed for sale$295,000-25.9%$229/sqft
    Source: Long & Foster Real Estate, Inc. #MDQA144384 Report a problem
    4/4/2006Sold$398,000$309/sqft
    Source: Agent Provided Report a problem

    Public tax history

    YearProperty taxesTax assessment
    2025$2,536 +3.6%$269,200 +3.6%
    2024$2,448 +3.7%$259,900 +3.7%
    2023$2,361 $250,600
    2022$2,361 -1.8%$250,600
    2021$2,404 -3.2%$250,600 -3.2%
    2020$2,483 +5.9%$258,900
    2019$2,346 +6.2%$258,900 +12.5%
    2018$2,208 +3.6%$230,233 +6.6%
    2017$2,130 +90.9%$215,900
    2016$1,116 $215,900
    2015$1,116 $215,900 -1.2%
    2014$1,116 $218,600
    2013-- $218,600
    2012-- $218,600 -10.3%
    2011-- $243,720
    2010-- $243,720
    2009-- $243,720 -3.8%
    2008-- $253,300 +14.3%
    2007-- $221,706 +16.6%
    2006-- $190,113 +19.9%
    2005-- $158,520 +8.5%
    2004-- $146,050 +9.3%
    2003-- $133,580 +10.3%
    2002-- $121,110
    2001-- $121,110
    Find assessor info on the county website

    Neighborhood: 21666

    Nearby schools

    GreatSchools rating
    Schools provided by the listing agent
    • District: QUEEN ANNE'S COUNTY PUBLIC SCHOOLS

    Source: The MLS. This data may not be complete. We recommend contacting the local school district to confirm school assignments for this home.

    Get a cash offer in 3 minutes
    Find out how much your home could sell for in as little as 3 minutes with a no-obligation cash offer.
    Estimated market value
    $362,600
    Get a cash offer in 3 minutes
    Find out how much your home could sell for in as little as 3 minutes with a no-obligation cash offer.
    Estimated market value
    $362,600