Enjoy the perfect blend of modern style and effortless living in this stunning corner-lot home. Completed in 2022, this property is beautifully contemporary and move-in ready. The main level features an open concept layout designed for gathering, with a seamless flow between the kitchen, living room, and dining area. The gourmet kitchen serves as the heart of the home with sleek quartz countertops, stainless steel appliances, and designer cabinetry. Pull up a chair at the large island for casual bites and conversation or transition through the sliding glass doors for easy outdoor access to the patio and fenced backyard featuring drought-resistant grass. Head upstairs to find three comfortable bedrooms and a convenient laundry room nearby. The primary suite is a true retreat with an oversized walk-in closet and private en-suite bath, while the secondary bedrooms share a Jack-and-Jill bathroom. The spacious two-bay garage offers plenty of storage and comes equipped with a Tesla car charger. This community focuses on an
active lifestyle with the neighborhood tot lot, dog park, and BBQ area all a short stroll away. The perfect place to start your next chapter!
Sold for $528,000
Listed by: First Team Real Estate • Shaun Radcliffe • Contact: 714-497-0160
Bought with: Century 21 Masters
$528,000
904 Maya Xing #19, Lake Elsinore, CA 92530
3beds
1,771sqft
Single Family Residence
Built in 2022
1,557 Square Feet Lot
$519,900 Zestimate®
$298/sqft
$2,969 Estimated rent
Home value
$519,900
$494,000 - $546,000
$2,969/mo
Zestimate® history
Owner options
List your home for rent
$2,969/mo
Rent Zestimate®
Find your next renter with Zillow Rental Manager. Plus, with online applications, you can quickly screen prospective tenants – for free.
$2,969/mo
Rent Zestimate®
Refinance and save
$3,515/mo
Est. payment
Refinancing to a lower rate could help reduce your monthly payments and save thousands over the life of the loan.
$3,515/mo
Est. payment
Explore your selling options
Work with a Zillow partner agent
Leverage their expertise and Zillow's premium Showcase listings to get your home seen by more buyers.
Get startedList with your own agent
Get your home in front of millions of buyers by listing it on Zillow.
Learn how to do itSell it yourself
Take full control of how buyers see your home on Zillow by listing For Sale by Owner (FSBO).
List your homeWhat's special
Gourmet kitchenLarge islandPrivate en-suite bathSpacious two-bay garageJack-and-jill bathroomOpen concept layoutOversized walk-in closet
Zillow last checked:
Listing updated:
Listed by:
Shaun Radcliffe DRE #01923712 714-745-5165,
First Team Real Estate
Bought with:
Tiffainy Casey, DRE #02203976
Century 21 Masters
Source: CRMLS,MLS#: PW25271353 Originating MLS: California Regional MLS
Originating MLS: California Regional MLSFacts & features
Interior
Bedrooms & bathrooms
- Bedrooms: 3
- Bathrooms: 3
- Full bathrooms: 2
- 1/2 bathrooms: 1
- Main level bathrooms: 1
Rooms
- Room types: Bedroom, Foyer, Great Room, Kitchen, Laundry, Primary Bathroom, Primary Bedroom, Other
Bedroom
- Features: All Bedrooms Up
Bathroom
- Features: Bathtub, Dual Sinks, Quartz Counters, Separate Shower, Tub Shower, Upgraded, Walk-In Shower
Kitchen
- Features: Kitchen Island, Quartz Counters
Other
- Features: Walk-In Closet(s)
Heating
- Central
Cooling
- Central Air, ENERGY STAR Qualified Equipment, High Efficiency
Appliances
- Included: Dishwasher, ENERGY STAR Qualified Appliances, ENERGY STAR Qualified Water Heater, Water Heater, Dryer, Washer
- Laundry: Inside, Laundry Room, Upper Level
Features
- Open Floorplan, All Bedrooms Up, Entrance Foyer, Walk-In Closet(s)
- Flooring: Laminate
- Windows: Double Pane Windows
- Has fireplace: No
- Fireplace features: None
- Common walls with other units/homes: No Common Walls
Interior area
- Total interior livable area: 1,771 sqft
Property
Parking
- Total spaces: 2
- Parking features: Garage
- Attached garage spaces: 2
Features
- Levels: Two
- Stories: 2
- Entry location: ground
- Pool features: None
- Spa features: None
- Fencing: Block
- Has view: Yes
- View description: Neighborhood
Lot
- Size: 1,557 Square Feet
- Features: Back Yard, Front Yard
Details
- Parcel number: 373075008
- Special conditions: Standard
Construction
Type & style
- Home type: SingleFamily
- Architectural style: Traditional
- Property subtype: Single Family Residence
Materials
- Foundation: Slab
Condition
- Turnkey
- New construction: No
- Year built: 2022
Utilities & green energy
- Electric: 220 Volts in Garage
- Sewer: Public Sewer
- Water: Public
- Utilities for property: Cable Connected, Electricity Connected, Sewer Connected, Water Connected
Green energy
- Energy efficient items: Appliances, Water Heater
Community & HOA
Community
- Features: Gutter(s), Storm Drain(s), Street Lights, Sidewalks
HOA
- Has HOA: Yes
- Amenities included: Dog Park, Maintenance Front Yard, Barbecue, Playground
- HOA fee: $154 monthly
- HOA name: Ashland Springs Community Association
- HOA phone: 951-808-3590
Location
- Region: Lake Elsinore
Financial & listing details
- Price per square foot: $298/sqft
- Tax assessed value: $535,794
- Annual tax amount: $7,847
- Date on market: 1/7/2026
- Cumulative days on market: 81 days
- Listing terms: Cash,Conventional,FHA,VA Loan
- Road surface type: Paved
Price history
| Date | Event | Price |
|---|---|---|
| 4/20/2026 | Sold | $528,000+1.5%$298/sqft |
Source:  CRMLS #PW25271353 Report a problem CRMLS #PW25271353 Report a problem | ||
| 4/1/2026 | Contingent | $520,000$294/sqft |
Source: CRMLS #PW25271353 Report a problem | ||
| 3/6/2026 | Price change | $520,000-1.5%$294/sqft |
Source: CRMLS #PW25271353 Report a problem | ||
| 1/7/2026 | Listed for sale | $528,000$298/sqft |
Source: CRMLS #PW25271353 Report a problem | ||
Public tax history
| Year | Property taxes | Tax assessment |
|---|---|---|
| 2025 | $7,847 +3.3% | $535,794 +2% |
| 2024 | $7,593 +97.4% | $525,289 |
| 2023 | $3,847 | -- |
Find assessor info on the county website
Neighborhood: 92530
Nearby homes
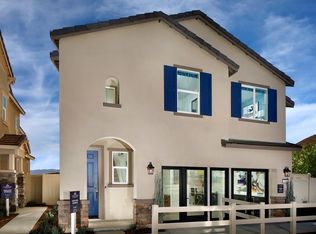
- $513,8003 bd3 ba1.6k sqft563 Enzo St, Lake Elsinore, CA 92530Off Market
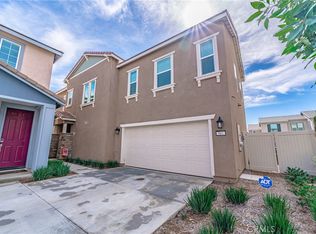
- $513,0004 bd3 ba2k sqft547 Enzo St, Lake Elsinore, CA 92530Sold
- $513,0004 bd3 ba2k sqft547 Enzo St #89, Lake Elsinore, CA 92530Sold
- $559,2004 bd3 ba2k sqft548 Enzo St #79, Lake Elsinore, CA 92530Off Market
- $511,1003 bd2 ba1.6k sqft913 Helena Rdg #15, Lake Elsinore, CA 92530Off Market
- $--3 bd3 ba1.6k sqft913 Helena Rdg #913, Lake Elsinore, CA 92530Off Market
- $504,0003 bd2 ba1.6k sqft540 Enzo St #77, Lake Elsinore, CA 92530Off Market
- $503,6003 bd2 ba1.6k sqft544 Enzo St #78, Lake Elsinore, CA 92530Off Market
Nearby schools
GreatSchools rating
- 3/10Railroad Canyon Elementary SchoolGrades: K-5Distance: 0.5 mi
- 3/10Elsinore Middle SchoolGrades: 6-8Distance: 1.5 mi
- 5/10Elsinore High SchoolGrades: 9-12Distance: 3.7 mi
Get a cash offer in 3 minutes
Find out how much your home could sell for in as little as 3 minutes with a no-obligation cash offer.
Estimated market value
$519,900
Get a cash offer in 3 minutes
Find out how much your home could sell for in as little as 3 minutes with a no-obligation cash offer.
Estimated market value
$519,900
- California
- Riverside County
- Lake Elsinore
- 92530
- 904 Maya Xing Unit 19
Nearby cities
Nearby zip codes
Other Lake Elsinore Topics
