Skip main navigation
Closed
  • Listing Provided by: Keller Williams Marquee
    Bought with: Coldwell Banker Brown Realtors
    $335,000

    904 Mayfair Dr, Belleville, IL 62221

    3beds
    3,201sqft
    Single Family Residence
    Built in 1996
    0.25 Acres Lot
    $344,200 Zestimate®
    $105/sqft
    $2,840 Estimated rent

    Home value

    $344,200

    $306,000 - $389,000

    $2,840/mo

    Zestimate® history
    Loading
    Loading...

    Owner options

    List your home for rent

    $2,840/mo

    Rent Zestimate®

    Find your next renter with Zillow Rental Manager. Plus, with online applications, you can quickly screen prospective tenants – for free.

    Learn more

    $2,840/mo

    Rent Zestimate®

    Refinance and save

    $2,337/mo

    Est. payment

    Refinancing to a lower rate could help reduce your monthly payments and save thousands over the life of the loan.

    See today's rates

    $2,337/mo

    Est. payment

    Explore your selling options

    Work with a Zillow partner agent

    Leverage their expertise and Zillow's premium Showcase listings to get your home seen by more buyers.

    Get started

    List with your own agent

    Get your home in front of millions of buyers by listing it on Zillow.

    Learn how to do it

    Sell it yourself

    Take full control of how buyers see your home on Zillow by listing For Sale by Owner (FSBO).

    List your home

    What's special

    Gas fireplaceFull finished basementFenced yardRich wood floorsSleek stainless steel appliancesModern kitchenGenerous walk-in closet
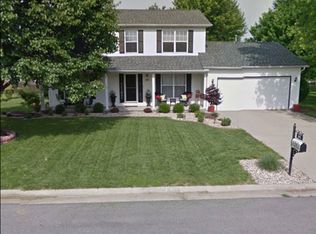
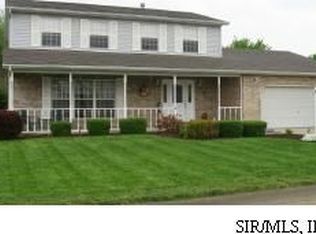
    Welcome home to 904 Mayfair Drive! This spacious 3,200 sq ft home offers 3 beds, 3.5 baths, and a thoughtful layout designed for comfort and style. The inviting gas fireplace and rich wood floors set the tone for cozy elegance, while the modern kitchen shines with sleek stainless steel appliances. All bedrooms are conveniently located upstairs, providing privacy and separation from the main living areas. The massive primary suite is a standout feature, boasting an ensuite full bath and a generous walk-in closet for ultimate convenience. Downstairs, the full finished basement offers a full bath and a bonus room—perfect for extra living space or entertainment. Step outside to enjoy the fenced yard, ideal for pets, play, or relaxing in privacy. With a 2-car garage and an additional parking pad, convenience is key. This home is a true blend of functionality and charm, ready to welcome its next owner. Information pulled from various sources. Buyer to verify all MLS data.

    Zillow last checked:

    Listing updated:

    Listing Provided by:

    Erica L Timko 314-349-9559,

    Keller Williams Marquee

    Bought with:

    Kevin R Lanxon, 475.189005

    Coldwell Banker Brown Realtors

    Source: MARIS,MLS#: 25022555MLS LogoOriginating MLS: Southwestern Illinois Board of REALTORS

    Facts & features

    Interior

    Bedrooms & bathrooms
    • Bedrooms: 3
    • Bathrooms: 4
    • Full bathrooms: 3
    • 1/2 bathrooms: 1
    • Main level bathrooms: 1
    Primary bedroom
    • Features: Floor Covering: Carpeting, Wall Covering: Some
    • Level: Upper
    • Area: 196
    • Dimensions: 14 x 14
    Bedroom
    • Features: Floor Covering: Carpeting, Wall Covering: Some
    • Level: Upper
    • Area: 120
    • Dimensions: 10 x 12
    Bedroom
    • Features: Floor Covering: Carpeting
    • Level: Upper
    • Area: 168
    • Dimensions: 14 x 12
    Primary bathroom
    • Features: Floor Covering: Vinyl, Wall Covering: Some
    • Level: Upper
    • Area: 45
    • Dimensions: 9 x 5
    Bathroom
    • Features: Floor Covering: Wood
    • Level: Main
    • Area: 20
    • Dimensions: 5 x 4
    Bathroom
    • Features: Floor Covering: Vinyl
    • Level: Upper
    • Area: 63
    • Dimensions: 7 x 9
    Bathroom
    • Features: Floor Covering: Vinyl
    • Level: Lower
    • Area: 30
    • Dimensions: 5 x 6
    Bonus room
    • Features: Floor Covering: Carpeting
    • Level: Lower
    • Area: 132
    • Dimensions: 12 x 11
    Breakfast room
    • Features: Floor Covering: Wood, Wall Covering: Some
    • Level: Main
    • Area: 112
    • Dimensions: 8 x 14
    Dining room
    • Features: Floor Covering: Wood, Wall Covering: None
    • Level: Main
    • Area: 143
    • Dimensions: 11 x 13
    Family room
    • Features: Floor Covering: Carpeting, Wall Covering: Some
    • Level: Main
    • Area: 209
    • Dimensions: 19 x 11
    Kitchen
    • Features: Floor Covering: Wood, Wall Covering: Some
    • Level: Main
    • Area: 143
    • Dimensions: 11 x 13
    Living room
    • Features: Floor Covering: Carpeting, Wall Covering: None
    • Level: Main
    • Area: 247
    • Dimensions: 19 x 13
    Other
    • Features: Floor Covering: Vinyl
    • Level: Lower
    • Area: 140
    • Dimensions: 14 x 10
    Recreation room
    • Features: Floor Covering: Carpeting
    • Level: Lower
    • Area: 528
    • Dimensions: 24 x 22
    Heating
    • Forced Air, Electric
    Cooling
    • Ceiling Fan(s), Central Air, Electric
    Appliances
    • Included: Electric Water Heater, Dishwasher, Dryer, Free-Standing Range, Microwave, Electric Range, Electric Oven, Refrigerator, Stainless Steel Appliance(s), Washer
    Features
    • Separate Dining, Coffered Ceiling(s), Walk-In Closet(s), Breakfast Bar, Breakfast Room, Eat-in Kitchen, Entrance Foyer
    • Flooring: Carpet, Hardwood
    • Doors: Panel Door(s), Sliding Doors
    • Windows: Window Treatments
    • Basement: Full,Partially Finished,Sleeping Area
    • Number of fireplaces: 1
    • Fireplace features: Recreation Room, Family Room
    Interior area
    • Total structure area: 3,201
    • Total interior livable area: 3,201 sqft
    • Finished area above ground: 2,050
    • Finished area below ground: 1,151

    Property

    Parking
    • Total spaces: 2
    • Parking features: Attached, Covered, Garage, Garage Door Opener, Off Street
    • Attached garage spaces: 2
    Features
    • Levels: Two
    • Patio & porch: Deck
    • Pool features: Above Ground
    Lot
    • Size: 0.25 Acres
    • Dimensions: 90 x 120
    • Features: Level
    Details
    • Parcel number: 0813.0207004

    Construction

    Type & style
    • Home type: SingleFamily
    • Architectural style: Traditional,Other
    • Property subtype: Single Family Residence
    Materials
    • Stone Veneer, Brick Veneer, Vinyl Siding
    Condition
    • Year built: 1996

    Utilities & green energy

    • Sewer: Public Sewer
    • Water: Public
    • Utilities for property: Natural Gas Available

    Community & neighborhood

    Location
    • Region: Belleville
    • Subdivision: Fox Glenn 1st Add

    Other

    Other facts
    • Listing terms: Cash,Conventional,FHA,VA Loan
    • Ownership: Private
    • Road surface type: Concrete

    Price history

    DateEventPrice
    5/30/2025Sold$335,000-4.3%$105/sqft
    Source: MARIS #25022555 Report a problem
    4/29/2025Pending sale$349,900$109/sqft
    Source: MARIS #25022555 Report a problem
    4/24/2025Listed for sale$349,900+84.2%$109/sqft
    Source: MARIS #25022555 Report a problem
    10/27/2022Listing removed--
    Source: Zillow Rental Network Premium Report a problem
    10/18/2022Listed for rent$1,800+12.5%$1/sqft
    Source: Zillow Rental Network Premium #22067647 Report a problem
    2/4/2016Listing removed$1,600
    Source: CHRISTONE ENTERPRISES, INC. Report a problem
    12/15/2015Listed for rent$1,600
    Source: CHRISTONE ENTERPRISES, INC. #4416917 Report a problem
    8/25/2012Listing removed$190,000$59/sqft
    Source: Coldwell Banker Brown Realtors #4106812 Report a problem
    8/14/2012Price change$190,000-2.6%$59/sqft
    Source: Coldwell Banker Brown Realtors #4106812 Report a problem
    7/11/2012Price change$195,000-2%$61/sqft
    Source: Coldwell Banker Brown Realtors #4106812 Report a problem
    6/22/2012Price change$199,000-0.5%$62/sqft
    Source: Coldwell Banker Brown Realtors #4106812 Report a problem
    3/12/2012Price change$199,900-2.4%$62/sqft
    Source: COLDWELL BANKER NESTER-SHILOH #4014730 Report a problem
    11/22/2011Price change$204,900-2.4%$64/sqft
    Source: COLDWELL BANKER NESTER-SHILOH #4014730 Report a problem
    10/8/2011Listed for sale$210,000-2.8%$66/sqft
    Source: Owner Report a problem
    9/12/2007Sold$216,000$67/sqft
    Source: Public Record Report a problem

    Public tax history

    YearProperty taxesTax assessment
    2024$6,125 +6.7%$91,159 +9.5%
    2023$5,740 +15.1%$83,219 +9.8%
    2022$4,986 +2%$75,788 +4.3%
    2021$4,891 +3.4%$72,678 +4.2%
    2020$4,731 +2.6%$69,782 +2.5%
    2019$4,611 +2%$68,080 +2.6%
    2018$4,519 -1.5%$66,342 +2.7%
    2017$4,588 $64,576 +3.6%
    2016$4,588 +4.6%$62,350 -0.2%
    2014$4,387 -8%$62,465
    2013$4,770 $62,465 -2.1%
    2012-- $63,773 -4.1%
    2011-- $66,507 -19.3%
    2010-- $82,457 -1.4%
    2009-- $83,670
    2008-- $83,670 +10.8%
    2006-- $75,542 +5.8%
    2005$4,316 +4.3%$71,434 +6.9%
    2004$4,138 $66,823 +7.7%
    2003-- $62,022 +5.6%
    2002-- $58,755 +4.9%
    2001-- $56,032 +1%
    2000-- $55,488

    Find assessor info on the county website

    Neighborhood: 62221

    Nearby schools

    GreatSchools rating
    Schools provided by the listing agent
    • Elementary: Whiteside Dist 115
    • Middle: Whiteside Dist 115
    • High: Belleville High School-East

    Source: MARIS. This data may not be complete. We recommend contacting the local school district to confirm school assignments for this home.

    Get a cash offer in 3 minutes
    Find out how much your home could sell for in as little as 3 minutes with a no-obligation cash offer.
    Estimated market value
    $344,200
    Get a cash offer in 3 minutes
    Find out how much your home could sell for in as little as 3 minutes with a no-obligation cash offer.
    Estimated market value
    $344,200