Beautifully Updated Home! Step into comfort with this meticulously maintained 3 bedroom 2.5 bath home!! This home boasts modern upgrades and thoughtful features throughout. If you are looking for a move-in ready home, this is IT!!! Recent Upgrades include: Kitchen remodel w/ granite counters, new flooring and ALL new appliances. New Vinyl siding, New Trex decking on front porch, New furnace and A/C installed in 2019, UV Air Cleaner added in 2023, New Sump pump 2020, New Vinyl insulated windows, new garage door, whole house Generac, added insulation, fresh paint, updated baths, new flooring and fresh paint!! Full basement offers tons of storage and extra space!! Enjoy a serene backyard retreat perfect for relaxation and entertaining. Located in beautiful Grand Ledge, walking distanc to downtown, shopping and parks!!! Don't miss out on the opportunity to make this your new home sweet home!
Sold for $345,000
$345,000
904 McDiarmid Ln, Grand Ledge, MI 48837
3beds
1,765sqft
Single Family Residence
Built in 1979
0.37 Acres Lot
$378,700 Zestimate®
$195/sqft
$2,283 Estimated rent
Home value
$378,700
$360,000 - $398,000
$2,283/mo
Zestimate® history
Owner options
List your home for rent
$2,283/mo
Rent Zestimate®
Find your next renter with Zillow Rental Manager. Plus, with online applications, you can quickly screen prospective tenants – for free.
$2,283/mo
Rent Zestimate®
Refinance and save
$2,272/mo
Est. payment
Refinancing to a lower rate could help reduce your monthly payments and save thousands over the life of the loan.
$2,272/mo
Est. payment
Explore your selling options
Work with a Zillow partner agent
Leverage their expertise and Zillow's premium Showcase listings to get your home seen by more buyers.
Get startedList with your own agent
Get your home in front of millions of buyers by listing it on Zillow.
Learn how to do itSell it yourself
Take full control of how buyers see your home on Zillow by listing For Sale by Owner (FSBO).
List your homeWhat's special
Zillow last checked:
Listing updated:
Listed by:
Kelly Hude 517-525-0335,
RE/MAX Real Estate Professionals
Bought with:
Donovan P Thomas, 6501430622
EXIT Great Lakes Realty
Source: Greater Lansing AOR,MLS#: 281891
Facts & features
Interior
Bedrooms & bathrooms
- Bedrooms: 3
- Bathrooms: 3
- Full bathrooms: 2
- 1/2 bathrooms: 1
Primary bedroom
- Level: First
- Area: 169 Square Feet
- Dimensions: 13 x 13
Bedroom 2
- Level: First
- Area: 99 Square Feet
- Dimensions: 11 x 9
Bedroom 3
- Level: First
- Area: 121 Square Feet
- Dimensions: 11 x 11
Dining room
- Level: First
- Area: 162.48 Square Feet
- Dimensions: 13.54 x 12
Kitchen
- Level: First
- Area: 113.98 Square Feet
- Dimensions: 12.23 x 9.32
Laundry
- Level: First
- Area: 68.85 Square Feet
- Dimensions: 8.5 x 8.1
Living room
- Level: First
- Area: 240 Square Feet
- Dimensions: 16 x 15
Heating
- Forced Air, Natural Gas
Cooling
- Central Air
Appliances
- Included: ENERGY STAR Qualified Refrigerator, Gas Oven, Microwave, Washer/Dryer, Dishwasher
- Laundry: Main Level
Features
- Ceiling Fan(s), Granite Counters, High Speed Internet, Open Floorplan, Pantry, Recessed Lighting
- Flooring: Carpet, Vinyl
- Windows: Double Pane Windows
- Basement: Full
- Has fireplace: No
Interior area
- Total structure area: 3,530
- Total interior livable area: 1,765 sqft
- Finished area above ground: 1,765
- Finished area below ground: 0
Property
Parking
- Total spaces: 2
- Parking features: Garage
- Garage spaces: 2
Features
- Levels: One
- Stories: 1
- Patio & porch: Deck
- Fencing: Back Yard
- Has view: Yes
- View description: Neighborhood
Lot
- Size: 0.37 Acres
- Dimensions: 90 x 176
- Features: Back Yard, City Lot
Details
- Foundation area: 1765
- Parcel number: 40006360058000
- Zoning description: Zoning
Construction
Type & style
- Home type: SingleFamily
- Architectural style: Ranch
- Property subtype: Single Family Residence
Materials
- Vinyl Siding
- Foundation: Concrete Perimeter
- Roof: Shingle
Condition
- Year built: 1979
Utilities & green energy
- Electric: 150 Amp Service
- Sewer: Public Sewer
- Water: Public
- Utilities for property: Natural Gas Connected, Cable Connected
Community & HOA
Community
- Security: Security System Leased, Smoke Detector(s)
- Subdivision: Ledge-Moor Estates
Location
- Region: Grand Ledge
Financial & listing details
- Price per square foot: $195/sqft
- Tax assessed value: $317,600
- Annual tax amount: $2,783
- Date on market: 7/8/2024
- Listing terms: VA Loan,Cash,Conventional,FHA
- Road surface type: Asphalt, Concrete
Price history
| Date | Event | Price |
|---|---|---|
| 9/20/2024 | Sold | $345,000+0%$195/sqft |
Source:  Greater Lansing AOR #281891 Report a problem Greater Lansing AOR #281891 Report a problem | ||
| 9/11/2024 | Pending sale | $344,900$195/sqft |
Source: Greater Lansing AOR #281891 Report a problem | ||
| 8/1/2024 | Contingent | $344,900$195/sqft |
Source: Greater Lansing AOR #281891 Report a problem | ||
| 7/31/2024 | Price change | $344,900-1.4%$195/sqft |
Source: Greater Lansing AOR #281891 Report a problem | ||
| 7/8/2024 | Listed for sale | $349,900+54.8%$198/sqft |
Source: Greater Lansing AOR #281891 Report a problem | ||
| 8/29/2019 | Sold | $226,000+3.2%$128/sqft |
Source: Greater Lansing AOR #239113 Report a problem | ||
| 8/13/2019 | Pending sale | $219,000$124/sqft |
Source: Coldwell Banker Hubbell BriarWood-Delta #239113 Report a problem | ||
| 7/24/2019 | Listed for sale | $219,000$124/sqft |
Source: Coldwell Banker Hubbell BriarWood-Delta #239113 Report a problem | ||
Public tax history
| Year | Property taxes | Tax assessment |
|---|---|---|
| 2025 | $3,129 | $158,800 +7.5% |
| 2024 | -- | $147,700 +28.1% |
| 2021 | $4,217 | $115,300 |
| 2020 | $4,217 | -- |
| 2019 | $4,217 | $102,912 +11.6% |
| 2018 | -- | $92,200 +2% |
| 2017 | -- | $90,400 +0.9% |
| 2016 | -- | $89,600 +0.9% |
| 2015 | -- | $88,800 +1.8% |
| 2014 | -- | $87,200 +0.6% |
| 2013 | -- | $86,700 -4.1% |
| 2011 | -- | $90,400 -2.9% |
| 2010 | -- | $93,100 -8.4% |
| 2009 | -- | $101,660 -3.1% |
| 2008 | -- | $104,900 -1.3% |
| 2007 | -- | $106,280 +6.6% |
| 2006 | -- | $99,710 +4.6% |
| 2005 | -- | $95,310 +2% |
| 2004 | -- | $93,420 +22.5% |
| 2002 | -- | $76,270 +9.2% |
| 2001 | -- | $69,860 |
Find assessor info on the county website
Neighborhood: 48837
Nearby homes
- $381,6004 bd3 ba2.1k sqft900 McDiarmid Ln, Grand Ledge, MI 48837Off Market
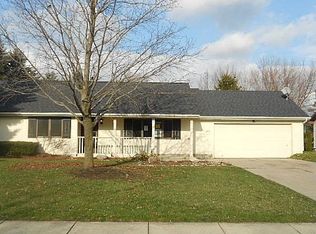
- $323,1003 bd2 ba2.1k sqft908 McDiarmid Ln, Grand Ledge, MI 48837Off Market
- $399,9003 bd3 ba2k sqft912 McDiarmid Ln, Grand Ledge, MI 48837Sold
- $363,2003 bd2 ba2.2k sqft913 Morton Rd, Grand Ledge, MI 48837Off Market
- $386,9003 bd3 ba1.9k sqft909 Morton Rd, Grand Ledge, MI 48837Off Market
- $412,3004 bd5 ba2.7k sqft1023 Old Post Rd, Grand Ledge, MI 48837Off Market
- $363,800-- bd2 ba1.6k sqft909 McDiarmid Ln, Grand Ledge, MI 48837Off Market
- $395,2003 bd2 ba2.5k sqft917 Morton Rd, Grand Ledge, MI 48837Off Market
Nearby schools
GreatSchools rating
- 6/10Leon W Hayes Intermediate SchoolGrades: 5-6Distance: 1.9 mi
- 9/10Leon W. Hayes Middle SchoolGrades: 7-8Distance: 1.1 mi
- 7/10Grand Ledge High SchoolGrades: 9-12Distance: 0.9 mi
Schools provided by the listing agent
- High: Grand Ledge
Source: Greater Lansing AOR. This data may not be complete. We recommend contacting the local school district to confirm school assignments for this home.
Get a cash offer in 3 minutes
Find out how much your home could sell for in as little as 3 minutes with a no-obligation cash offer.
Estimated market value
$378,700
Get a cash offer in 3 minutes
Find out how much your home could sell for in as little as 3 minutes with a no-obligation cash offer.
Estimated market value
$378,700
- Michigan
- Eaton County
- Grand Ledge
- 48837
- 904 McDiarmid Ln
Nearby cities
Nearby zip codes
Other Grand Ledge Topics
