Skip main navigation
Off market
  • Price Unknown

    904 Merritt Dr APT G, Hillsborough, NJ 08844

    2beds
    1,413sqft
    Townhouse
    Built in 1976
    -- sqft lot
    $-- Zestimate®
    $--/sqft
    $2,038 Estimated rent

    Home value

    Not available

    Estimated sales range

    Not available

    $2,038/mo

    Zestimate® history
    Loading
    Loading...

    Owner options

    List your home for rent

    $2,038/mo

    Rent Zestimate®

    Find your next renter with Zillow Rental Manager. Plus, with online applications, you can quickly screen prospective tenants – for free.

    Learn more

    $2,038/mo

    Rent Zestimate®

    Refinance and save

    $310/mo

    Est. payment

    Refinancing to a lower rate could help reduce your monthly payments and save thousands over the life of the loan.

    See today's rates

    $310/mo

    Est. payment

    Explore your selling options

    Work with a Zillow partner agent

    Leverage their expertise and Zillow's premium Showcase listings to get your home seen by more buyers.

    Get started

    List with your own agent

    Get your home in front of millions of buyers by listing it on Zillow.

    Learn how to do it

    Sell it yourself

    Take full control of how buyers see your home on Zillow by listing For Sale by Owner (FSBO).

    List your home

    What's special

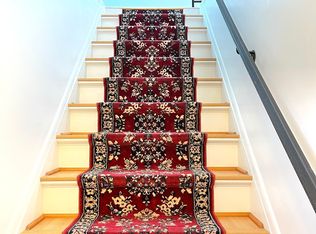
    Beautifully renovated with big ticket upgrades throughout! Be the first to enjoy the brand new carpeting, brand new luxury vinyl plank flooring, and all fresh interior paint. The versatile open-concept design offers an abundance of natural light and space you need to relax and entertain. You will love to cook up delicious meals in the completely remodeled kitchen! Featuring brand new granite counter tops, new cabinets, and brand new stainless steel appliances, the totally upgraded kitchen awaits your favorite recipes. Both sizable bedrooms are located upstairs, each with their own walk-in closet. Bathrooms have been renovated with many new fixtures and updates! The partially finished basement is the perfect flex space for an entertainment haven, play area, home office, or bonus room of your choice. Never fall short on storage with the large utility/laundry room area, with plenty of additional space. This incredible condo is located within the maintenance-free community of Somerset Park. With included lawn maintenance, trash service, snow removal, and exterior maintenance, you can spend less time doing chores and more time doing the things you love! Don't miss out on this amazing opportunity and schedule your showing today!

    This property is off market, which means it's not currently listed for sale or rent on Zillow. This may be different from what's available on other websites or public sources.

    Zillow last checked:

    Listing updated:

    Listed by:

    Daniel A. Davidson 800-331-0646,

    Marketplace Homes

    Bought with:

    David M. Sweeney, 0120759

    eHomeoffer Realty, Inc.

    Source: Bright MLS,MLS#: NJSO114724MLS Logo

    Facts & features

    Interior

    Bedrooms & bathrooms
    • Bedrooms: 2
    • Bathrooms: 3
    • Full bathrooms: 2
    • 1/2 bathrooms: 1
    • Main level bathrooms: 1
    Rooms
    • Room types: Dining Room, Bedroom 2, Kitchen, Family Room, Bedroom 1, Recreation Room, Utility Room, Bathroom 1, Bathroom 2, Half Bath
    Basement
    • Area: 0
    Heating
    • Forced Air, Natural Gas
    Cooling
    • Central Air, Electric
    Appliances
    • Included: Dishwasher, Dryer, Range Hood, Refrigerator, Washer, Stainless Steel Appliance(s), Oven/Range - Electric, Gas Water Heater
    • Laundry: In Basement
    Features
    • Combination Dining/Living, Dining Area, Open Floorplan, Eat-in Kitchen, Pantry, Walk-In Closet(s), Upgraded Countertops, Bathroom - Tub Shower, Bathroom - Stall Shower
    • Flooring: Carpet, Vinyl
    • Doors: Storm Door(s), Sliding Glass
    • Windows: Double Pane Windows, Window Treatments
    • Basement: Partial,Full,Heated,Partially Finished
    • Has fireplace: No
    Interior area
    • Total structure area: 1,413
    • Total interior livable area: 1,413 sqft
    • Finished area above ground: 1,413

    Property

    Parking
    • Parking features: Assigned, Parking Lot
    • Details: Assigned Parking
    Accessibility
    • Accessibility features: None
    Features
    • Levels: Two
    • Stories: 2
    • Patio & porch: Patio, Deck
    • Exterior features: Rain Gutters
    • Pool features: Community
    • Fencing: Partial,Privacy,Wood,Back Yard
    Lot
    • Features: Level
    Details
    • Additional structures: Above Grade, Below Grade
    • Parcel number: 1000163 0800001C1202
    • Zoning: R2
    • Special conditions: Standard

    Construction

    Type & style
    • Home type: Townhouse
    • Architectural style: Traditional
    • Property subtype: Townhouse
    Materials
    • Brick, Vinyl Siding
    Condition
    • New construction: No
    • Year built: 1976

    Utilities & green energy

    • Sewer: Public Sewer
    • Water: Public
    • Utilities for property: Cable Available, Electricity Available, Natural Gas Available, Sewer Available, Water Available

    Community & HOA

    Community
    • Subdivision: Somerset Park
    HOA
    • Has HOA: Yes
    • Amenities included: Pool, Tot Lots/Playground
    • Services included: Pool(s), Trash, Snow Removal, Maintenance Grounds, Maintenance Structure
    • HOA fee: $310 monthly
    • HOA name: SOMERSET PARK CONDO ASSOCIATION
    Location
    • Region: Hillsborough
    • Municipality: HILLSBOROUGH TWP

    Financial & listing details

    • Tax assessed value: $217,600
    • Annual tax amount: $5,188
    • Date on market: 5/20/2021
    • Listing agreement: Exclusive Right To Sell
    • Listing terms: Cash,Conventional,FHA,VA Loan
    • Ownership: Condominium

    Price history

    DateEventPrice
    7/16/2023Listing removed--
    Source: Bright MLS #NJSO114724 Report a problem
    7/15/2021Sold$315,000+3.3%$223/sqft
    Source: Bright MLS #NJSO114724 Report a problem
    6/4/2021Pending sale$305,000$216/sqft
    Source: Bright MLS #NJSO114724 Report a problem
    5/20/2021Listed for sale$305,000$216/sqft
    Source: Bright MLS #NJSO114724 Report a problem

    Public tax history

    Tax history is unavailable.

    Neighborhood: 08844

    Nearby schools

    GreatSchools rating
    Schools provided by the listing agent
    • Elementary: Triangle E.s.
    • Middle: Auten Road School
    • High: Hillsborough H.s.
    • District: Hillsborough Township Public Schools

    Source: Bright MLS. This data may not be complete. We recommend contacting the local school district to confirm school assignments for this home.