Skip main navigation
Off market
Street View
  • $370,600

    904 Milton St, Richmond, VA 23222

    3beds
    1,514sqft
    Detached
    Built in 1930
    2,648 Square Feet Lot
    $370,600 Zestimate®
    $245/sqft
    $2,043 Estimated rent

    Home value

    $370,600

    $352,000 - $389,000

    $2,043/mo

    Zestimate® history
    Loading
    Loading...

    Owner options

    List your home for rent

    $2,043/mo

    Rent Zestimate®

    Find your next renter with Zillow Rental Manager. Plus, with online applications, you can quickly screen prospective tenants – for free.

    Learn more

    $2,043/mo

    Rent Zestimate®

    Refinance and save

    $2,312/mo

    Est. payment

    Refinancing to a lower rate could help reduce your monthly payments and save thousands over the life of the loan.

    See today's rates

    $2,312/mo

    Est. payment

    Explore your selling options

    Work with a Zillow partner agent

    Leverage their expertise and Zillow's premium Showcase listings to get your home seen by more buyers.

    Get started

    List with your own agent

    Get your home in front of millions of buyers by listing it on Zillow.

    Learn how to do it

    Sell it yourself

    Take full control of how buyers see your home on Zillow by listing For Sale by Owner (FSBO).

    List your home

    What's special

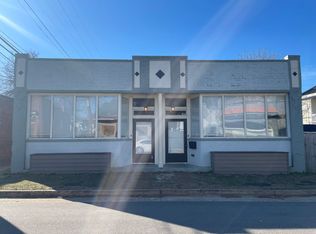
    This fantastic NORTHSIDE, non-cookie cutter, HISTORIC 1930 storefront conversion was FULLY RENOVATED in 2018 with all NEW SYSTEMS. A STUDS-UP RENOVATION includes a 10 YEAR TAX ABATEMENT. 1,514 sqft, OPEN CONCEPT KITCHEN and LIVING SPACE has hugely OVERSIZED WINDOWS, SKY HIGH CEILINGS, SS APPLIANCES, CUSTOM BACKSPLASH, TILE, CARPET, GRANITE COUNTERTOPS, FIXTURES and an ISLAND. MODERN and full of personality this house was once a doctors office. 3 BEDROOMS and 2 FULL BATHROOMS add LUXURY to this WIRED SMART HOME that has a WRAP AROUND PRIVACY FENCE and an OUTDOOR LIVING AREA to escape the city. GAS COOKING was recently added and the option to have a gas firepit outside near the NEW DECK makes this the perfect entertaining spot under the stars. SECURITY SYSTEM, SOUND DEADENING in walls, located close to VCU, highway and DOWNTOWN. For those who are PREFER UNIQUE, REMARKABLE and a house with A STORY. OVER THE TOP MODERN!

    This property is off market, which means it's not currently listed for sale or rent on Zillow. This may be different from what's available on other websites or public sources.
    Facts & features

    Interior

    Bedrooms & bathrooms
    • Bedrooms: 3
    • Bathrooms: 2
    • Full bathrooms: 2
    • Main level bathrooms: 2
    Heating
    • Forced air, Heat pump, Electric
    Cooling
    • Central
    Appliances
    • Included: Dishwasher, Dryer, Garbage disposal, Microwave, Refrigerator, Washer
    • Laundry: Washer Hookup, Dryer Hookup
    Features
    • Ceiling Fan(s), Kitchen Island, Double Vanity, Recessed Lighting, High Ceilings, Cathedral Ceiling(s), Countertops - Granite/Stone, Internet Ready, 1st Floor Bedrm W/ Full Bath
    • Flooring: Tile, Carpet
    • Windows: Window Treatments
    Interior area
    • Structure area source: Per Tax
    • Total interior livable area: 1,514 sqft

    Property

    Features
    • Patio & porch: Deck, Patio, Side Porch, Rear Porch
    • Exterior features: Brick
    • Spa features: Jetted Tub
    • Fencing: Privacy, Rear Only
    • Frontage length: 0.0000
    Lot
    • Size: 2,648 Square Feet
    Details
    • Parcel number: N0001161013
    • Zoning: R-6
    • Zoning description: R-6

    Construction

    Type & style
    • Home type: SingleFamily
    • Architectural style: Modern
    • Property subtype: Detached
    Materials
    • brick
    • Roof: Built-up
    Condition
    • Year built: 1930

    Utilities & green energy

    • Sewer: Public Sewer
    • Water: Public Water
    • Utilities for property: Cable Available

    Community & HOA

    Community
    • Security: Security System, Smoke Detector(s)
    Location
    • Region: Richmond

    Financial & listing details

    • Price per square foot: $245/sqft
    • Tax assessed value: $311,000
    • Annual tax amount: $3,732

    Price history

    DateEventPrice
    11/12/2020Sold$280,000-5.6%$185/sqft
    Source: CVRMLS #2027486 Report a problem
    10/10/2020Pending sale$296,500$196/sqft
    Source: The Steele Group #2027486 Report a problem
    9/28/2020Price change$296,500-0.8%$196/sqft
    Source: The Steele Group #2027486 Report a problem
    9/11/2020Listed for sale$299,000+32.9%$197/sqft
    Source: The Steele Group #2027486 Report a problem
    12/7/2018Sold$225,000+350%$149/sqft
    Source: CVRMLS #1835137 Report a problem
    4/23/2018Sold$50,000$33/sqft
    Source: Public Record Report a problem

    Public tax history

    YearProperty taxesTax assessment
    2025$3,732 +4%$311,000 +4%
    2024$3,588 +7.2%$299,000 +7.2%
    2023$3,348 $279,000
    2022$3,348 +25.7%$279,000 +25.7%
    2021$2,664 +0.9%$222,000 +0.9%
    2020$2,640 +2.3%$220,000 +2.3%
    2019$2,580 +330%$215,000 +330%
    2018$600 -16.7%$50,000
    2017$720 $50,000
    2016$720 $50,000 -16.7%
    2015$720 $60,000
    Find assessor info on the county website

    Neighborhood: North Highland Park

    Nearby schools

    GreatSchools rating
    Schools provided by the listing agent
    • Elementary: Barack Obama
    • Middle: Henderson
    • High: John Marshall

    Source: The MLS. This data may not be complete. We recommend contacting the local school district to confirm school assignments for this home.

    Get a cash offer in 3 minutes
    Find out how much your home could sell for in as little as 3 minutes with a no-obligation cash offer.
    Estimated market value
    $370,600
    Get a cash offer in 3 minutes
    Find out how much your home could sell for in as little as 3 minutes with a no-obligation cash offer.
    Estimated market value
    $370,600