Half-acre privacy, a flexible floor plan, and private Guadalupe River access through one of Spring Branch's most distinctive communities. Located in Rivermont, 904 Misty Lane offers the space and relaxed Hill Country lifestyle buyers are searching for. Fresh interior paint creates a clean, welcoming feel, while the upstairs loft provides valuable flexibility for a second living area, game room, office, or guest retreat. Outside, the expansive homesite offers greater separation from neighboring properties and room to create the backyard, garden, workshop, or outdoor entertaining space you have imagined. Life in Rivermont is a major part of the appeal. Residents enjoy access to a private Guadalupe River park, community pool, pavilion, sports courts, playgrounds, walking trails, picnic areas, and outdoor gathering spaces. Conveniently located near Highway 46 and US 281, with easy access to Bulverde, Canyon Lake, Guadalupe River State Park, shopping, dining, and North San Antonio. Come walk the property, explore the community, and see why Rivermont offers more than just a place to live. Schedule your private showing today.
Pending
$369,000
904 Misty Lane, Spring Branch, TX 78070
3beds
1,798sqft
Single Family Residence
Built in 2005
0.51 Acres Lot
$-- Zestimate®
$205/sqft
$27/mo HOA
What's special
Flexible floor planHalf-acre privacy
- 50 days
- 96
- 1
Likely to sell faster than
Zillow last checked:
Listing updated:
Listed by:
Rich Valadez TREC #730303 (210) 900-8528,
JB Goodwin, REALTORS
Source: LERA MLS,MLS#: 2006509
Facts & features
Interior
Bedrooms & bathrooms
- Bedrooms: 3
- Bathrooms: 2
- Full bathrooms: 2
Primary bedroom
- Area: 224
- Dimensions: 16 x 14
Bedroom 2
- Area: 143
- Dimensions: 13 x 11
Bedroom 3
- Area: 144
- Dimensions: 12 x 12
Primary bathroom
- Features: Tub/Shower Separate, Double Vanity
- Area: 140
- Dimensions: 14 x 10
Kitchen
- Area: 252
- Dimensions: 18 x 14
Living room
- Area: 342
- Dimensions: 18 x 19
Heating
- Central, Electric
Cooling
- Central Air
Appliances
- Included: Built-In Oven, Microwave, Range, Disposal, Dishwasher, Plumbed For Ice Maker
- Laundry: Main Level, Washer Hookup, Dryer Connection
Features
- One Living Area, Eat-in Kitchen, Pantry, Utility Room Inside, 1st Floor Lvl/No Steps, High Ceilings, Open Floorplan, All Bedrooms Downstairs, Master Downstairs, Ceiling Fan(s)
- Flooring: Carpet, Ceramic Tile, Vinyl
- Has basement: No
- Has fireplace: No
- Fireplace features: Not Applicable
Interior area
- Total interior livable area: 1,798 sqft
Property
Parking
- Total spaces: 2
- Parking features: Two Car Garage
- Garage spaces: 2
Features
- Levels: One
- Stories: 1
- Pool features: None, Community
Lot
- Size: 0.51 Acres
Details
- Parcel number: 450790126500
Construction
Type & style
- Home type: SingleFamily
- Property subtype: Single Family Residence
Materials
- Brick, Stone
- Foundation: Slab
- Roof: Composition
Condition
- Pre-Owned
- New construction: No
- Year built: 2005
Utilities & green energy
- Sewer: SEPTIC, Septic
- Water: WELL, Private Well
Community & HOA
Community
- Features: Playground, Sports Court, Lake/River Park
- Security: Smoke Detector(s)
- Subdivision: Rivermont 2
HOA
- Has HOA: Yes
- HOA fee: $327 annually
- HOA name: RIVERMONT POA
Location
- Region: Spring Branch
Financial & listing details
- Price per square foot: $205/sqft
- Tax assessed value: $379,610
- Annual tax amount: $5,347
- Price range: $369K - $369K
- Date on market: 8/6/2026
- Cumulative days on market: 51 days
- Listing terms: Conventional,FHA,VA Loan,Cash
Estimated market value
Not available
Estimated sales range
Not available
Not available
Price history
| Date | Event | Price |
|---|---|---|
| 8/29/2026 | Pending sale | $369,000$205/sqft |
Source:  LERA MLS #2006509 Report a problem LERA MLS #2006509 Report a problem | ||
| 8/13/2026 | Contingent | $369,000$205/sqft |
Source: LERA MLS #2006509 Report a problem | ||
| 8/6/2026 | Listed for sale | $369,000+34.2%$205/sqft |
Source: LERA MLS #2006509 Report a problem | ||
| 8/7/2019 | Listing removed | $1,875$1/sqft |
Source: RE/MAX Preferred Realtors #1397358 Report a problem | ||
| 7/11/2019 | Listed for rent | $1,875-3.8%$1/sqft |
Source: RE/MAX Preferred Realtors #1397358 Report a problem | ||
| 8/3/2018 | Listing removed | $1,950$1/sqft |
Source: RE/MAX Preferred, REALTORS #1327402 Report a problem | ||
| 7/26/2018 | Listed for rent | $1,950$1/sqft |
Source: RE/MAX Preferred, REALTORS #1327402 Report a problem | ||
| 7/10/2018 | Listing removed | $274,999$153/sqft |
Source: Keller Williams Legacy #1312385 Report a problem | ||
| 6/15/2018 | Price change | $274,999-1.4%$153/sqft |
Source: Keller Williams Legacy #1312385 Report a problem | ||
| 6/7/2018 | Price change | $278,999-3.1%$155/sqft |
Source: Keller Williams Legacy #1312385 Report a problem | ||
| 5/18/2018 | Listed for sale | $287,900+55.6%$160/sqft |
Source: Keller Williams Legacy #1312385 Report a problem | ||
| 6/21/2012 | Listing removed | $185,000$103/sqft |
Source: iseemedia #894836 Report a problem | ||
| 6/3/2012 | Listed for sale | $185,000+1.4%$103/sqft |
Source: iseemedia #894836 Report a problem | ||
| 5/1/2012 | Sold | -- |
Source: LERA MLS #928494 Report a problem | ||
| 1/23/2012 | Listed for sale | $182,500-6.4%$102/sqft |
Source: JB Goodwin Realtors #928494 Report a problem | ||
| 11/11/2011 | Listing removed | $194,900$108/sqft |
Source: JB Goodwin Realtors #914909 Report a problem | ||
| 10/1/2011 | Price change | $194,900+5.4%$108/sqft |
Source: JB Goodwin Realtors #914909 Report a problem | ||
| 5/27/2011 | Listed for sale | $185,000$103/sqft |
Source: Keller Williams Heritage #894836 Report a problem | ||
| 4/21/2008 | Sold | -- |
Source: LERA MLS #688269 Report a problem | ||
| 11/28/2005 | Sold | -- |
Source: LERA MLS #533797 Report a problem | ||
Public tax history
| Year | Property taxes | Tax assessment |
|---|---|---|
| 2025 | $5,347 | $379,610 +9.8% |
| 2024 | -- | $345,810 -14.3% |
| 2023 | $5,240 -11.4% | $403,580 +15.3% |
| 2022 | $5,913 +47.3% | $349,930 +55.7% |
| 2021 | $4,013 +3.1% | $224,690 +2.9% |
| 2020 | $3,891 -5.7% | $218,420 -1.9% |
| 2019 | $4,126 +48% | $222,700 +9.9% |
| 2018 | $2,787 | $202,570 -2.4% |
| 2017 | -- | $207,510 +5.2% |
| 2016 | $2,671 +8% | $197,180 +4.4% |
| 2015 | $2,473 | $188,840 +7.8% |
| 2014 | $2,473 | $175,220 +5.4% |
| 2013 | -- | $166,180 +15.2% |
| 2012 | -- | $144,260 -9.9% |
| 2011 | -- | $160,110 -4.5% |
| 2010 | -- | $167,660 +0.2% |
| 2009 | -- | $167,350 |
| 2008 | -- | -- |
| 2007 | -- | -- |
| 2006 | -- | -- |
| 2003 | -- | -- |
| 2002 | -- | -- |
| 2001 | -- | -- |
| 2000 | -- | $3,300 |
Find assessor info on the county website
Monthly payment
Est. payment
Payment breakdown
Explore the cost of this home by adjusting the details. Changes won't be saved.Climate risks
Neighborhood: 78070
Nearby schools
Schools provided by the listing agent
- Elementary: Bill Brown
- Middle: Spring Branch
- High: Smithson Valley
- District: Comal
Source: LERA MLS. This data may not be complete. We recommend contacting the local school district to confirm school assignments for this home.
Similar homes
- $375,0003 bd2 ba1.6k sqft1490 Deep Water DR, Spring Branch, TX 78070For Sale
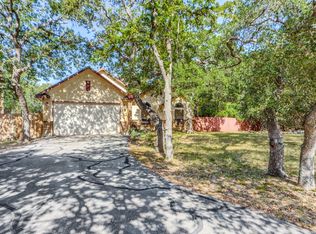
 MLS ID #2010993, Darla Bourque TREC #726718, eXp Realty. LERA MLS
 - $425,0003 bd2 ba1.7k sqft1840 Rustic Oak Ln, Spring Branch, TX 78070For Sale
 MLS ID #1995815, Todd Reavis TREC #585801, RE/MAX GO - NB. LERA MLS
 - $450,0004 bd2 ba2.1k sqft604 Guadalupe Dr, Spring Branch, TX 78070For Sale
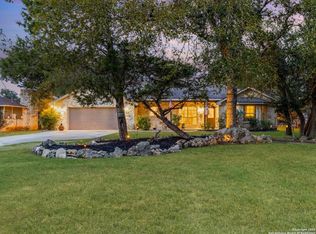 MLS ID #1895050, Janet Wingrove TREC #567041, Keller Williams Heritage. LERA MLS
 - $389,0003 bd2 ba1.9k sqft2722 TUSCAN CYN, San Antonio, TX 78261For Sale
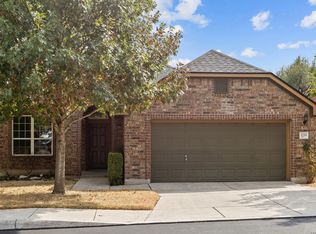 MLS ID #2019395, Brian Tanner TREC #659017, Smart Group, REALTORS. LERA MLS
 - $299,0003 bd2 ba1.6k sqft422 Weatherby Dr, Spring Branch, TX 78070For SaleMLS ID #1996304, Katy Stephens TREC #508341, Phyllis Browning Company. LERA MLS
- $409,0003 bd3 ba2.2k sqft115 Towering Vista, Boerne, TX 78006For SaleMLS ID #2013060, Cathleen Heshmat TREC #516709, Keller Williams Heritage. LERA MLS
- $345,0003 bd2 ba1.5k sqft1885 Deer Run, Canyon Lake, TX 78133For SaleMLS ID #1954007, Shawn Cunningham TREC #682150, Tallgrass Real Estate, LLC. LERA MLS
- $370,0003 bd3 ba2.6k sqft2047 Walsbrook, San Antonio, TX 78260For SaleMLS ID #1955491, Virginia Kraemer TREC #749559, JB Goodwin, REALTORS. LERA MLS
- $224,9003 bd2 ba1.3k sqft473 HIGH DR, Spring Branch, TX 78070For SaleMLS ID #2005896, Tomaline Johnson TREC #564846, JB Goodwin, REALTORS. LERA MLS
- $350,0004 bd2 ba1.7k sqft32116 Macey Oak, Bulverde, TX 78163For SaleMLS ID #2011667, Danuta Gulick TREC #734632, Century 21 Middleton. LERA MLS
- $370,0004 bd2 ba2.2k sqft22307 Mesa Butte, San Antonio, TX 78258For SaleMLS ID #1953277, Lauren Figueroa Lampel TREC #737518, Phyllis Browning Company. LERA MLS
- $340,0003 bd3 ba2.2k sqft25511 ECHO SPGS, San Antonio, TX 78260For SaleMLS ID #2013209, Claudia Garza Aguirre TREC #748655, Pyramis Company. LERA MLS
- $253,0003 bd2 ba1.2k sqft639 RIMROCK CV, Spring Branch, TX 78070For SaleMLS ID #2007155, Jeffrey Robillard TREC #687855, Newfound Real Estate. LERA MLS
- $395,0004 bd3 ba2.3k sqft1416 NICHOLAS PARK, Bulverde, TX 78163For SaleMLS ID #1991290, Ricardo Gonzalez TREC #663626, Keller Williams Heritage. LERA MLS
- $414,0003 bd2 ba1.5k sqft204 Bogi Street, Canyon Lake, TX 78133For SaleMLS ID #1991842, Angela Row TREC #779127, Keller Williams Heritage. LERA MLS
- $399,4164 bd3 ba2.5k sqft511 ORACLE DR, San Antonio, TX 78260For SaleMLS ID #1998007, Karl Muno TREC #585752, Home Team of America. LERA MLS
- $335,0003 bd2 ba1.6k sqft115 BENTWOOD DR, Boerne, TX 78006For SaleMLS ID #1969410, Kristian Forks TREC #678189, Kuper Sotheby's Int'l Realty. LERA MLS
- $385,9004 bd3 ba2.5k sqft3526 Carruthers Oak, San Antonio, TX 78261For SaleMLS ID #2014750, Zachary Tyler TREC #839070, Stetsn Real Estate. LERA MLS
- $299,0003 bd2 ba1.4k sqft2071 CANDLELIGHT DR, Canyon Lake, TX 78133For SaleMLS ID #2008628, Russell Paty TREC #633627, Dalton Wade, Inc. LERA MLS
- $282,2223 bd2 ba1.2k sqft1314 CEDAR GROVE TRL, Spring Branch, TX 78070For SaleMLS ID #1994988, Eric Seemann TREC #646942, Keller Williams Heritage. LERA MLS
