Lovely 2 story brick front home has been updated and upgraded! You will fall in love with the detailed workmanship in the home. From the Trex front porch rails and fence to the stunning backyard oasis, this home is exquisite! As you step into the foyer your eyes will be drawn to the staircase with oak and wrought iron details. The flooring is gray ceramic tile all the way down the hall, into the guest 1/2 bath and the amazing laundry room with custom cabinets. The Chef's dream kitchen has double ovens, a dual drawer dishwasher, a 6-burner Wolf gas range and a huge island. Along with the formal dining room, the sun room, the great room and the eat in area, this home is suited for entertaining! The bedrooms are all generously sized and the primary has a bonus room off of it that could be a nursery, an office or a work out room, you choose! The primary bath has a double sink vanity, a huge soaking tub, spacious tiled shower and a walk-in closet. Hurry, it won’t last!
Sold
$755,000
904 Mustoe Ct, Chesapeake, VA 23322
4beds
2,701sqft
Single Family Residence
Built in 2001
0.29 Acres Lot
$765,100 Zestimate®
$280/sqft
$3,261 Estimated rent
Home value
$765,100
$727,000 - $811,000
$3,261/mo
Zestimate® history
Owner options
List your home for rent
$3,261/mo
Rent Zestimate®
Find your next renter with Zillow Rental Manager. Plus, with online applications, you can quickly screen prospective tenants – for free.
$3,261/mo
Rent Zestimate®
Refinance and save
$4,817/mo
Est. payment
Refinancing to a lower rate could help reduce your monthly payments and save thousands over the life of the loan.
$4,817/mo
Est. payment
Explore your selling options
Work with a Zillow partner agent
Leverage their expertise and Zillow's premium Showcase listings to get your home seen by more buyers.
Get startedList with your own agent
Get your home in front of millions of buyers by listing it on Zillow.
Learn how to do itSell it yourself
Take full control of how buyers see your home on Zillow by listing For Sale by Owner (FSBO).
List your homeWhat's special
Zillow last checked:
Listing updated:
Listed by:
Lorrie Gilbert,
BHHS RW Towne Realty 757-436-3636
Bought with:
Dakota Bush
LPT Realty LLC
Source: REIN Inc.,MLS#: 10635280
Facts & features
Interior
Bedrooms & bathrooms
- Bedrooms: 4
- Bathrooms: 3
- Full bathrooms: 2
- 1/2 bathrooms: 1
Rooms
- Room types: Attic, Breakfast Area, PBR with Bath, Office/Study, Sun Room, Utility Room
Primary bedroom
- Level: Second
Bedroom
- Level: Second
Full bathroom
- Level: Second
Dining room
- Level: First
Great room
- Level: First
Kitchen
- Level: First
Utility room
- Level: First
Heating
- Forced Air, Natural Gas
Cooling
- Central Air, Zoned
Appliances
- Included: 220 V Elec, Dishwasher, Disposal, Microwave, Gas Range, Refrigerator, Tankless Water Heater, Gas Water Heater
- Laundry: Dryer Hookup, Washer Hookup
Features
- Cathedral Ceiling(s), Primary Sink-Double, Walk-In Closet(s), Ceiling Fan(s), Entrance Foyer, Pantry
- Flooring: Ceramic Tile, Wood
- Doors: Storm Door(s)
- Windows: Window Treatments
- Basement: Crawl Space
- Attic: Pull Down Stairs
- Number of fireplaces: 1
- Fireplace features: Fireplace Gas-natural, Wood Burning
Interior area
- Total interior livable area: 2,701 sqft
Property
Parking
- Total spaces: 2
- Parking features: Garage Att 2 Car, 4 Space, Driveway, On Street, Garage Door Opener
- Attached garage spaces: 2
- Has uncovered spaces: Yes
Accessibility
- Accessibility features: Handheld Showerhead
Features
- Stories: 2
- Patio & porch: Patio, Porch
- Exterior features: Inground Sprinkler, Irrigation Control
- Pool features: In Ground
- Fencing: Back Yard,Other,Privacy,Fenced
- Waterfront features: Not Waterfront
Lot
- Size: 0.29 Acres
- Features: Cul-De-Sac
Details
- Parcel number: 0618002004290
- Zoning: R12AS
- Other equipment: Pump
Construction
Type & style
- Home type: SingleFamily
- Architectural style: Transitional
- Property subtype: Single Family Residence
Materials
- Brick
- Roof: Asphalt Shingle,Reflective
Condition
- New construction: No
- Year built: 2001
Utilities & green energy
- Sewer: City/County
- Water: City/County, Well
- Utilities for property: Cable Hookup
Community & HOA
Community
- Subdivision: Etheridge Lakes
HOA
- Has HOA: No
Location
- Region: Chesapeake
Financial & listing details
- Price per square foot: $280/sqft
- Tax assessed value: $594,500
- Annual tax amount: $1,380
- Date on market: 5/16/2026
Price history
Price history is unavailable.
Public tax history
| Year | Property taxes | Tax assessment |
|---|---|---|
| 2025 | $6,004 +4.6% | $594,500 +4.6% |
| 2024 | $5,741 +4.2% | $568,400 +4.2% |
| 2023 | $5,512 +5.1% | $545,700 +9.2% |
| 2022 | $5,245 +13.9% | $499,500 +13.9% |
| 2021 | $4,606 | $438,700 +2.6% |
| 2020 | -- | $427,400 +2.5% |
| 2019 | $4,377 +1.3% | $416,900 +1.3% |
| 2018 | $4,320 -0.2% | $411,400 -0.2% |
| 2017 | $4,327 +1.8% | $412,100 +1.8% |
| 2016 | $4,250 +9.4% | $404,800 +9.4% |
| 2015 | $3,884 | $369,900 |
| 2014 | $3,884 +3.2% | $369,900 +3.2% |
| 2013 | $3,762 -1.9% | $358,300 -1.9% |
| 2012 | $3,836 -2.2% | $365,300 -2.2% |
| 2011 | $3,923 +1.8% | $373,600 +1.8% |
| 2010 | $3,852 -5.2% | $366,900 -5.2% |
| 2009 | $4,062 -6% | $386,900 -6% |
| 2008 | $4,321 -4.5% | $411,500 -3.6% |
| 2007 | $4,524 +0.2% | $426,800 +4.9% |
| 2006 | $4,515 +34% | $406,800 +54.5% |
| 2004 | $3,370 +18.2% | $263,300 +18.2% |
| 2003 | $2,851 +5.9% | $222,700 +5.9% |
| 2002 | $2,692 +1.3% | $210,300 +1.3% |
| 2001 | $2,656 | $207,500 |
Find assessor info on the county website
Neighborhood: Great Bridge East
Nearby homes
- $728,2006 bd3 ba3.3k sqft906 Mustoe Ct, Chesapeake, VA 23322Off Market
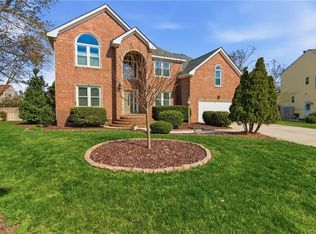
- $745,0005 bd3 ba3.1k sqft903 Tillman Arch, Chesapeake, VA 23322Sold
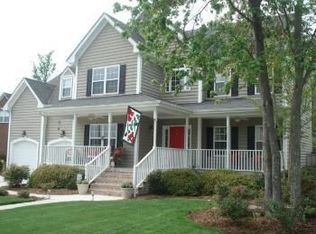
- $717,9005 bd3 ba3.3k sqft902 Mustoe Ct, Chesapeake, VA 23322Off Market
- $714,9005 bd3 ba3.3k sqft1111 Stockleybridge Dr, Chesapeake, VA 23322Off Market
- $711,3006 bd3 ba3.3k sqft900 Tillman Arch, Chesapeake, VA 23322Off Market
- $738,4006 bd3 ba3.3k sqft905 Tillman Arch, Chesapeake, VA 23322Off Market
- $679,1005 bd2 ba3k sqft900 Mustoe Ct, Chesapeake, VA 23322Off Market
- $667,5005 bd-- ba3.2k sqft900 Renan Arch, Chesapeake, VA 23322Sold
Nearby schools
GreatSchools rating
- 9/10Butts Road Primary SchoolGrades: PK-2Distance: 1.1 mi
- 9/10Hickory Middle SchoolGrades: 6-8Distance: 3.2 mi
- 9/10Hickory High SchoolGrades: 9-12Distance: 3.4 mi
Schools provided by the listing agent
- Elementary: Butts Road Primary
- Middle: Hickory Middle
- High: Hickory
Source: REIN Inc.. This data may not be complete. We recommend contacting the local school district to confirm school assignments for this home.
Sell for more on Zillow
Get a Zillow Showcase℠ listing at no additional cost and you could sell for .
$765,100
2% more
+$15,302
With Zillow Showcase(estimated)
$780,402
Sell for more on Zillow
Get a Zillow Showcase℠ listing at no additional cost and you could sell for .
$765,100
2% more
+$15,302
With Zillow Showcase(estimated)
$780,402
