Skip main navigation
Sold for $353,000
  • $353,000

    904 N 16th St APT 3R, Philadelphia, PA 19130

    2beds
    1,242sqft
    Condominium
    Built in 2014
    -- sqft lot
    $361,500 Zestimate®
    $284/sqft
    $2,257 Estimated rent

    Home value

    $361,500

    $329,000 - $398,000

    $2,257/mo

    Zestimate® history
    Loading
    Loading...

    Owner options

    List your home for rent

    $2,257/mo

    Rent Zestimate®

    Find your next renter with Zillow Rental Manager. Plus, with online applications, you can quickly screen prospective tenants – for free.

    Learn more

    $2,257/mo

    Rent Zestimate®

    Refinance and save

    $2,168/mo

    Est. payment

    Refinancing to a lower rate could help reduce your monthly payments and save thousands over the life of the loan.

    See today's rates

    $2,168/mo

    Est. payment

    Explore your selling options

    Work with a Zillow partner agent

    Leverage their expertise and Zillow's premium Showcase listings to get your home seen by more buyers.

    Get started

    List with your own agent

    Get your home in front of millions of buyers by listing it on Zillow.

    Learn how to do it

    Sell it yourself

    Take full control of how buyers see your home on Zillow by listing For Sale by Owner (FSBO).

    List your home

    What's special

    Contemporary fixturesLarge ceramic tiled bathsJuliette balconyPrivate rooftop deckRain showerRear secure gated parkingRecessed lighting
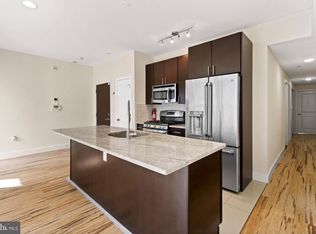
    Discover urban sophistication in this stunning two-bedroom, two-bathroom condo located in the highly sought-after Francisville (Fairmount) neighborhood. Boasting modern amenities and breathtaking views, this is the ultimate in city living. Enjoy the elegance of bamboo flooring, complemented by large ceramic tiled baths, huge windows, recessed lighting and contemporary fixtures throughout. The kitchen features stainless steel appliances, granite countertops, ceramic tile backsplash and ample cabinet space, perfect for culinary enthusiasts. A stacked washer/dryer closet is conveniently placed between the kitchen and living rooms. The kitchen opens to a spacious living room, which grants entry to a sizable sun-filled bedroom and a luxurious ceramic tiled bath with a tub shower. Retreat to the expansive and bright 2nd floor master bedroom with a large walk-in closet, Juliette balcony and deluxe en suite bath, complete with a double vessel sink vanity and rain shower. Entertain guests or unwind in style on your private rooftop deck, offering panoramic views of Philadelphia's iconic Center City skyline. Rear secure gated parking provides convenience and peace of mind in the heart of the city. Centrally located in Francisville, this condo offers easy access to a fabulous variety of dining, shopping, and cultural attractions. Walk to the Met, Libertee Grounds, Vineyards Café, and a variety of other great local spots. Commuting is effortless, with the Girard stop of the Broad Street line just a couple blocks away. Close to the Art Museum, Kelly Drive, Temple University, Girard College and so much more. This is your opportunity to experience easy city living with unparalleled views. Don’t wait to see this one!

    Zillow last checked:

    Listing updated:

    Listed by:

    Lindsay Betz 215-840-1131,

    Quinn & Wilson, Inc.

    Bought with:

    Leann Hill, RS301264

    Quinn & Wilson, Inc.

    Source: Bright MLS,MLS#: PAPH2431804MLS Logo

    Facts & features

    Interior

    Bedrooms & bathrooms
    • Bedrooms: 2
    • Bathrooms: 2
    • Full bathrooms: 2
    • Main level bathrooms: 1
    • Main level bedrooms: 1
    Primary bedroom
    • Features: Flooring - Bamboo, Recessed Lighting, Walk-In Closet(s), Attached Bathroom
    • Level: Upper
    Bedroom 2
    • Features: Flooring - Bamboo
    • Level: Main
    Kitchen
    • Features: Granite Counters, Flooring - Bamboo, Kitchen - Gas Cooking, Recessed Lighting
    • Level: Main
    Living room
    • Features: Flooring - Bamboo, Recessed Lighting
    • Level: Main
    Heating
    • Forced Air, Natural Gas
    Cooling
    • Central Air, Electric
    Appliances
    • Included: Microwave, Oven/Range - Gas, Stainless Steel Appliance(s), Disposal, Dishwasher, Washer/Dryer Stacked, Refrigerator, Electric Water Heater
    • Laundry: Main Level, In Unit
    Features
    • Walk-In Closet(s), Open Floorplan, Primary Bath(s), Recessed Lighting, Bathroom - Tub Shower, Bathroom - Stall Shower, 9'+ Ceilings
    • Flooring: Bamboo, Ceramic Tile, Wood
    • Has basement: No
    • Has fireplace: No
    Interior area
    • Total structure area: 1,242
    • Total interior livable area: 1,242 sqft
    • Finished area above ground: 1,242
    • Finished area below ground: 0

    Property

    Parking
    • Total spaces: 1
    • Parking features: Secured, Assigned, Concrete, Enclosed, Lighted, Attached Carport, On Street
    • Carport spaces: 1
    • Has uncovered spaces: Yes
    • Details: Assigned Parking
    Accessibility
    • Accessibility features: None
    Features
    • Levels: Bi-Level,Four
    • Stories: 4
    • Patio & porch: Roof, Deck, Roof Deck
    • Exterior features: Sidewalks, Lighting
    • Pool features: None
    Lot
    • Features: Urban
    Details
    • Additional structures: Above Grade, Below Grade
    • Parcel number: 888470090
    • Zoning: RM1
    • Special conditions: Standard
    • Other equipment: Intercom

    Construction

    Type & style
    • Home type: Condo
    • Architectural style: Contemporary
    • Property subtype: Condominium
    • Attached to another structure: Yes
    Materials
    • Masonry, Brick, Stucco, Metal Siding
    Condition
    • Excellent
    • New construction: No
    • Year built: 2014

    Utilities & green energy

    • Sewer: Public Sewer
    • Water: Public

    Community & neighborhood

    Security
    • Security features: Exterior Cameras, Security System
    Location
    • Region: Philadelphia
    • Subdivision: Francisville
    • Municipality: PHILADELPHIA

    HOA & financial

    Other fees
    • Condo and coop fee: $362 monthly

    Other

    Other facts
    • Listing agreement: Exclusive Right To Sell
    • Listing terms: Conventional,FHA,VA Loan,PHFA,Cash
    • Ownership: Condominium

    Price history

    DateEventPrice
    6/4/2025Sold$353,000-5.9%$284/sqft
    Source: Bright MLS #PAPH2431804 Report a problem
    5/9/2025Contingent$375,000$302/sqft
    Source: Bright MLS #PAPH2431804 Report a problem
    2/18/2025Price change$375,000-2.6%$302/sqft
    Source: Bright MLS #PAPH2431804 Report a problem
    1/2/2025Listed for sale$385,000$310/sqft
    Source: Bright MLS #PAPH2431804 Report a problem
    12/9/2024Listing removed$385,000-3.7%$310/sqft
    Source: Bright MLS #PAPH2375070 Report a problem
    8/29/2024Price change$399,900-5.9%$322/sqft
    Source: Bright MLS #PAPH2375070 Report a problem
    7/11/2024Listed for sale$425,000$342/sqft
    Source: Bright MLS #PAPH2375070 Report a problem

    Public tax history

    YearProperty taxesTax assessment
    2025$4,636 +20%$331,200 +20%
    2024$3,863 +566.7%$276,000
    2023$580 +10%$276,000
    2022$527 --
    2021$527 -85%--
    2018$3,512 +566.7%--
    2017$527 --
    2016$527 --
    2015$527 --

    Find assessor info on the county website

    Neighborhood: Francisville

    Nearby schools

    GreatSchools rating
    Schools provided by the listing agent
    • District: The School District Of Philadelphia

    Source: Bright MLS. This data may not be complete. We recommend contacting the local school district to confirm school assignments for this home.

    Get a cash offer in 3 minutes
    Find out how much your home could sell for in as little as 3 minutes with a no-obligation cash offer.
    Estimated market value
    $361,500
    Get a cash offer in 3 minutes
    Find out how much your home could sell for in as little as 3 minutes with a no-obligation cash offer.
    Estimated market value
    $361,500