A rare opportunity in Eastwood Neighbors, one of East Nashville’s most charming and established neighborhoods. This historic 1930s home was taken to the studs and thoughtfully reimagined, blending original character with modern craftsmanship and designer finishes. Inside, stained-grade Pella windows, wide-plank hardwoods, custom millwork and exposed beams create a warm, elevated feel. The stunning kitchen features Opus inset cabinetry, panel-ready appliances, Wolf range, brass fixtures, custom hood, oversized island and stone countertops. Beautiful living spaces, fireplaces, built-ins and abundant natural light continue throughout. The primary suite offers a spa-like bath with soaking tub, oversized glass shower and double vanity. Outside, enjoy a classic brick façade, covered front porch, professional landscaping and Trex deck. Walkable to East Nashville favorites including Noko, Cafe Roze, Lockeland Table, Butcher & Bee and more.
Active
$1,475,000
904 N 16th St, Nashville, TN 37206
4beds
3,168sqft
Single Family Residence, Residential
Built in 1932
6,969 Square Feet Lot
$-- Zestimate®
$466/sqft
$-- HOA
What's special
Oversized islandCustom hoodWolf rangeSpa-like bathCovered front porchBrass fixturesStunning kitchen
- 12 days
- 935
- 85
Likely to sell faster than
Zillow last checked:
Listing updated:
Listed by:
Brandon Bubis 615-804-6154,
Legacy South Brokerage 615-551-4505
Source: RealTracs MLS as distributed by MLS GRID,MLS#: 3510751
Facts & features
Interior
Bedrooms & bathrooms
- Bedrooms: 4
- Bathrooms: 4
- Full bathrooms: 3
- 1/2 bathrooms: 1
- Main level bedrooms: 1
Bedroom 1
- Features: Full Bath
- Level: Full Bath
- Area: 225 Square Feet
- Dimensions: 15x15
Bedroom 2
- Features: Bath
- Level: Bath
- Area: 210 Square Feet
- Dimensions: 15x14
Bedroom 3
- Features: Bath
- Level: Bath
- Area: 195 Square Feet
- Dimensions: 15x13
Bedroom 4
- Features: Bath
- Level: Bath
- Area: 195 Square Feet
- Dimensions: 15x13
Primary bathroom
- Features: Double Vanity
- Level: Double Vanity
Den
- Area: 238 Square Feet
- Dimensions: 14x17
Dining room
- Features: Formal
- Level: Formal
- Area: 130 Square Feet
- Dimensions: 10x13
Kitchen
- Features: Eat-in Kitchen
- Level: Eat-in Kitchen
- Area: 195 Square Feet
- Dimensions: 15x13
Living room
- Features: Separate
- Level: Separate
- Area: 304 Square Feet
- Dimensions: 16x19
Heating
- Central
Cooling
- Central Air
Appliances
- Included: Built-In Gas Range, Gas Range, Dishwasher, Disposal, ENERGY STAR Qualified Appliances, Freezer, Microwave, Refrigerator, Stainless Steel Appliance(s), Smart Appliance(s)
Features
- Air Filter, Bookcases, Built-in Features, Ceiling Fan(s), Extra Closets, Smart Light(s), Smart Thermostat, Walk-In Closet(s)
- Flooring: Wood, Tile
- Basement: Unfinished
- Number of fireplaces: 2
- Fireplace features: Gas
Interior area
- Total structure area: 3,168
- Total interior livable area: 3,168 sqft
- Finished area above ground: 3,168
Property
Parking
- Total spaces: 2
- Parking features: Alley Access, Concrete
- Carport spaces: 2
Features
- Levels: Two
- Stories: 2
- Patio & porch: Deck, Covered, Porch
- Exterior features: Smart Light(s)
Lot
- Size: 6,969 Square Feet
- Dimensions: 50 x 150
- Features: Level
- Topography: Level
Details
- Parcel number: 08306000800
- Special conditions: Standard,Owner Agent
- Other equipment: Air Purifier
Construction
Type & style
- Home type: SingleFamily
- Architectural style: Craftsman
- Property subtype: Single Family Residence, Residential
Materials
- Hardboard Siding, Brick
- Roof: Shingle
Condition
- New construction: No
- Year built: 1932
Utilities & green energy
- Sewer: Public Sewer
- Water: Public
- Utilities for property: Water Available
Community & HOA
Community
- Subdivision: Eastwood Neighbors/ East Nashville
HOA
- Has HOA: No
Location
- Region: Nashville
Financial & listing details
- Price per square foot: $466/sqft
- Tax assessed value: $467,500
- Annual tax amount: $3,289
- Date on market: 8/21/2026
- Date available: 08/31/2026
Estimated market value
Not available
Estimated sales range
Not available
Not available
Price history
| Date | Event | Price |
|---|---|---|
| 8/21/2026 | Listed for sale | $1,475,000+215.5%$466/sqft |
Source:  RealTracs MLS as distributed by MLS GRID #3510751 Report a problem RealTracs MLS as distributed by MLS GRID #3510751 Report a problem | ||
| 3/7/2024 | Sold | $467,500$148/sqft |
Source: Public Record Report a problem | ||
Public tax history
| Year | Property taxes | Tax assessment |
|---|---|---|
| 2025 | $3,289 +15.3% | $116,875 +33.4% |
| 2024 | $2,851 | $87,625 |
| 2023 | $2,851 | $87,625 |
| 2022 | $2,851 -1% | $87,625 |
| 2021 | $2,881 -12.2% | $87,625 +12.7% |
| 2020 | $3,282 +33.8% | $77,750 |
| 2019 | $2,453 | $77,750 |
| 2018 | $2,453 0% | $77,750 |
| 2017 | $2,453 | $77,750 +63.2% |
| 2016 | $2,453 +14% | $47,650 |
| 2015 | $2,152 | $47,650 |
| 2014 | $2,152 | $47,650 |
| 2013 | -- | $47,650 +85.8% |
| 2008 | -- | $25,650 |
| 2007 | -- | $25,650 |
| 2006 | -- | -- |
| 2005 | -- | -- |
| 2004 | -- | -- |
| 2003 | -- | -- |
| 2002 | -- | -- |
| 2001 | -- | -- |
| 2000 | -- | -- |
Find assessor info on the county website
Monthly payment
Est. payment
Payment breakdown
Explore the cost of this home by adjusting the details. Changes won't be saved.Climate risks
Neighborhood: Eastwood
Nearby schools
Schools provided by the listing agent
- Elementary: Rosebank Elementary
- Middle: Stratford STEM Magnet School Lower Campus
- High: Stratford STEM Magnet School Upper Campus
Source: RealTracs MLS as distributed by MLS GRID. This data may not be complete. We recommend contacting the local school district to confirm school assignments for this home.
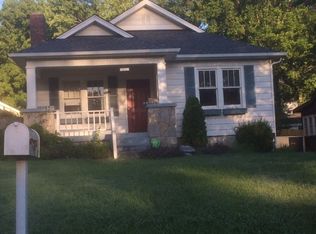
Similar homes
- $1,299,0004 bd4 ba2.7k sqft945 Seymour Ave, Nashville, TN 37206For Sale
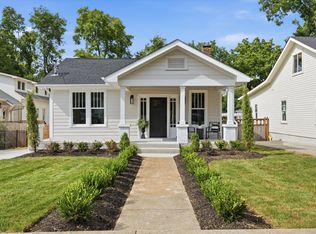
 MLS ID #3513249, Jesse Burns. RealTracs MLS as distributed by MLS GRID
 - $1,399,0004 bd4 ba3k sqft518 S 10th St, Nashville, TN 37206For Sale
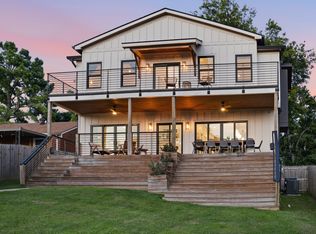 MLS ID #3507983, Emilee Warner. RealTracs MLS as distributed by MLS GRID
 - $1,190,0004 bd4 ba2.7k sqft1118 Douglas Ave, Nashville, TN 37206For Sale
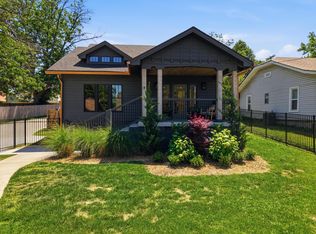 MLS ID #3214278, Alan Worthy. RealTracs MLS as distributed by MLS GRID
 - $1,130,0003 bd3 ba2.9k sqft413 N 17th St, Nashville, TN 37206For Sale
 MLS ID #3526580, Adam Brooks. RealTracs MLS as distributed by MLS GRID
 - $1,472,0004 bd3 ba3.6k sqft3901 Park Ave, Nashville, TN 37209For SaleMLS ID #3528255, Carey MacDonald. RealTracs MLS as distributed by MLS GRID
- $1,325,0004 bd4 ba2.5k sqft606 S 15th St, Nashville, TN 37206New ConstructionMLS ID #3254997, Kelly Easter. RealTracs MLS as distributed by MLS GRID
- $1,595,0004 bd5 ba3.4k sqft801 Virginia Ave, Nashville, TN 37216New ConstructionMLS ID #3526745, John Omer. RealTracs MLS as distributed by MLS GRID
- $1,499,9984 bd3 ba3.1k sqft947 Gale Ln, Nashville, TN 37204For SaleMLS ID #3505822, Jaylon Patton. RealTracs MLS as distributed by MLS GRID
- $1,795,0004 bd4 ba3.5k sqft1800 Eastside Ave, Nashville, TN 37206For SaleMLS ID #3223238, Tyler Schnarr. RealTracs MLS as distributed by MLS GRID
- $1,275,0004 bd4 ba2.8k sqft2304B Porter Rd, Nashville, TN 37206For SaleMLS ID #3514256, Chloe Drake. RealTracs MLS as distributed by MLS GRID
- $1,099,0004 bd4 ba2.3k sqft1207 Shelton Ave, Nashville, TN 37216For SaleMLS ID #3516542, Connor Kennedy. RealTracs MLS as distributed by MLS GRID
- $1,495,0004 bd5 ba2.8k sqft2001 Sweetbriar Ave, Nashville, TN 37212For SaleMLS ID #3230715, Stephanie McCue. RealTracs MLS as distributed by MLS GRID
- $1,650,0005 bd4 ba3.9k sqft6620 Brookmont Ter, Nashville, TN 37205For SaleMLS ID #3528518, Tricia Egan. RealTracs MLS as distributed by MLS GRID
- $1,100,0004 bd4 ba3.2k sqft2210 Grantland Ave, Nashville, TN 37204For SaleMLS ID #3528249, Chadd Bryant. RealTracs MLS as distributed by MLS GRID
- $1,419,9994 bd4 ba3.6k sqft5433 Hill Road Cir, Nashville, TN 37220For SaleMLS ID #3279151, Ivelisse Martin. RealTracs MLS as distributed by MLS GRID
- $1,999,9994 bd4 ba4.1k sqft1105 Glenview Dr, Nashville, TN 37206For SaleMLS ID #3513199, Chase Smith. RealTracs MLS as distributed by MLS GRID
- $1,349,9005 bd4 ba4.2k sqft1606 10th Ave N, Nashville, TN 37208For SaleMLS ID #3336347, Jacob Kupin. RealTracs MLS as distributed by MLS GRID
- $985,5004 bd5 ba2.5k sqft605B Shady Ln, Nashville, TN 37206New ConstructionMLS ID #3304531, Danielle Hasley Helling. RealTracs MLS as distributed by MLS GRID
- $1,560,0004 bd4 ba2.6k sqft836 Forest Hills Dr, Nashville, TN 37220For SaleMLS ID #3305492, Robert Schmitt. RealTracs MLS as distributed by MLS GRID
- $1,895,0004 bd3 ba3.1k sqft1806 5th Ave N, Nashville, TN 37208For SaleMLS ID #3243772, Grant Hammond, Broker, ABR, SRS, SFR, ePRO. RealTracs MLS as distributed by MLS GRID
