Skip main navigation
Sold for $463,000
  • $463,000

    904 N 49th St, Omaha, NE 68132

    7beds
    3,319sqft
    Single Family Residence
    Built in 1918
    7,840 Square Feet Lot
    $536,700 Zestimate®
    $139/sqft
    $3,769 Estimated rent

    Home value

    $536,700

    $504,000 - $574,000

    $3,769/mo

    Zestimate® history
    Loading
    Loading...

    Owner options

    List your home for rent

    $3,769/mo

    Rent Zestimate®

    Find your next renter with Zillow Rental Manager. Plus, with online applications, you can quickly screen prospective tenants – for free.

    Learn more

    $3,769/mo

    Rent Zestimate®

    Refinance and save

    $3,156/mo

    Est. payment

    Refinancing to a lower rate could help reduce your monthly payments and save thousands over the life of the loan.

    See today's rates

    $3,156/mo

    Est. payment

    Explore your selling options

    Work with a Zillow partner agent

    Leverage their expertise and Zillow's premium Showcase listings to get your home seen by more buyers.

    Get started

    List with your own agent

    Get your home in front of millions of buyers by listing it on Zillow.

    Learn how to do it

    Sell it yourself

    Take full control of how buyers see your home on Zillow by listing For Sale by Owner (FSBO).

    List your home

    What's special

    Large corner lotUpdated kitchenRefinished hardwoodsHidden loftPrivate loftHuge en suitesDual staircase
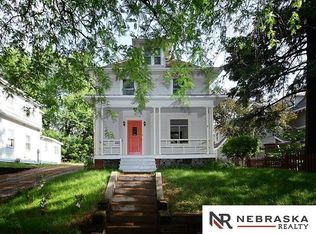
    Rare opportunity to purchase amazing 1918 Dundee home that has been in one family for 30 years. Sitting high and sightly with over 3300sf above grade, the home features numerous updates including 3 levels of refinished hardwoods and new paint. Just a short walk to downtown Dundee shops and eateries. Huge sun filled living and dining spaces full of original woodwork and built-ins. Dual staircase, main floor guest bath, updated kitchen and hidden loft above the nearly 500sf garage (the single door is misleading - it's huge!) Access the private loft from both the garage staircase & 2nd level catwalk. Large corner lot w deck, nearly new hot tub and lots of space - especially for midtown! Hot tub, washer, dryer and all appliances convey. There is enormous potential to add even more value w a primary floor, walk-in's, huge en suites- and ADD hundreds of thousands of dollars more in value - the size is there! Pre-inspected by Corspect.

    Zillow last checked:

    Listing updated:

    Listed by:

    Diane Hughes 402-218-7489,

    BHHS Ambassador Real Estate

    Bought with:

    Michael Pekas

    BHHS Ambassador Real Estate

    Source: GPRMLS,MLS#: 22316279MLS Logo

    Facts & features

    Interior

    Bedrooms & bathrooms
    • Bedrooms: 7
    • Bathrooms: 3
    • Full bathrooms: 1
    • 1/2 bathrooms: 2
    • Main level bathrooms: 1
    Primary bedroom
    • Level: Second
    • Area: 183.38
    • Dimensions: 14.02 x 13.08
    Bedroom 2
    • Level: Second
    • Area: 155.17
    • Dimensions: 14.03 x 11.06
    Bedroom 3
    • Level: Second
    • Area: 143.78
    • Dimensions: 13 x 11.06
    Bedroom 4
    • Level: Second
    • Area: 222.85
    • Dimensions: 17.09 x 13.04
    Bedroom 5
    • Level: Third
    • Area: 144.31
    • Dimensions: 13.06 x 11.05
    Dining room
    • Level: Main
    • Area: 195
    • Dimensions: 15 x 13
    Family room
    • Level: Second
    • Area: 378
    • Dimensions: 21 x 18
    Kitchen
    • Level: Main
    • Area: 145.08
    • Dimensions: 12.09 x 12
    Living room
    • Level: Main
    • Area: 379.1
    • Dimensions: 27.04 x 14.02
    Basement
    • Area: 1053
    Office
    • Level: Third
    Heating
    • Water Source, Steam
    Cooling
    • Window Unit(s)
    Features
    • Basement: Unfinished
    • Number of fireplaces: 1
    Interior area
    • Total structure area: 3,319
    • Total interior livable area: 3,319 sqft
    • Finished area above ground: 3,319
    • Finished area below ground: 0

    Property

    Parking
    • Total spaces: 1
    • Parking features: Attached
    • Attached garage spaces: 1
    Features
    • Levels: 2.5 Story
    • Patio & porch: Porch, Enclosed Patio, Deck
    • Has spa: Yes
    • Spa features: Hot Tub/Spa
    • Fencing: Privacy
    Lot
    • Size: 7,840 Square Feet
    • Dimensions: 90 x 86
    • Features: Up to 1/4 Acre.
    Details
    • Parcel number: 0753480000

    Construction

    Type & style
    • Home type: SingleFamily
    • Property subtype: Single Family Residence
    Materials
    • Foundation: Block
    Condition
    • Not New and NOT a Model
    • New construction: No
    • Year built: 1918

    Utilities & green energy

    • Sewer: Public Sewer
    • Water: Public

    Community & HOA

    Community
    • Subdivision: CARTHAGE ADD
    HOA
    • Has HOA: No
    Location
    • Region: Omaha

    Financial & listing details

    • Price per square foot: $139/sqft
    • Tax assessed value: $435,100
    • Annual tax amount: $4,751
    • Date on market: 7/21/2023
    • Listing terms: VA Loan,FHA,Conventional,Cash
    • Ownership: Fee Simple

    Price history

    DateEventPrice
    9/22/2023Sold$463,000-1.1%$139/sqft
    Source: GPRMLS #22316279 Report a problem
    8/23/2023Pending sale$468,000$141/sqft
    Source: GPRMLS #22316279 Report a problem
    8/10/2023Price change$468,000-1.5%$141/sqft
    Source: GPRMLS #22316279 Report a problem
    7/27/2023Price change$475,000-12.7%$143/sqft
    Source: GPRMLS #22316279 Report a problem
    7/21/2023Listed for sale$544,000+155.4%$164/sqft
    Source: GPRMLS #22316279 Report a problem
    3/24/2021Listing removed--
    Source: Owner Report a problem
    11/18/2014Sold$213,000+9.2%$64/sqft
    Source: Public Record Report a problem
    5/17/2014Listing removed$195,000$59/sqft
    Source: Owner Report a problem
    5/16/2014Listed for sale$195,000$59/sqft
    Source: Owner Report a problem

    Public tax history

    YearProperty taxesTax assessment
    2025$7,275 +64.3%$435,100 +58.9%
    2024$4,429 -23.4%$273,900
    2023$5,779 +21.6%$273,900 +23%
    2022$4,752 +0.9%$222,600
    2021$4,712 +19.5%$222,600 +20.9%
    2020$3,941 -0.5%$184,100 -0.2%
    2019$3,960 +2.8%$184,400 +3%
    2018$3,851 +10.4%$179,100 +16.5%
    2017$3,489 $153,700 -5.5%
    2016$3,489 +8.4%$162,600 +7%
    2015$3,218 $152,000
    2014-- $152,000
    2013-- $152,000
    2012-- $152,000
    2011-- $152,000 +26.7%
    2009$2,462 $120,000
    2008-- $120,000 +9.9%
    2005-- $109,200
    2004-- $109,200
    Find assessor info on the county website

    Neighborhood: Dundee

    Nearby schools

    GreatSchools rating
    Schools provided by the listing agent
    • Elementary: Harrison
    • Middle: Lewis and Clark
    • High: Benson
    • District: Omaha

    Source: GPRMLS. This data may not be complete. We recommend contacting the local school district to confirm school assignments for this home.

    Get pre-qualified for a loan
    At Zillow Home Loans, we can pre-qualify you in as little as 5 minutes with no impact to your credit score.

    An equal housing lender. NMLS #10287.

    Sell for more on Zillow
    Get a Zillow Showcase℠ listing at no additional cost and you could sell for .
    $536,700
    2% more
    +$10,734
    With Zillow Showcase(estimated)
    $547,434