Truly a unique and charming home located on a large corner lot with lots of mature shade trees and a circle driveway, conveniently located in Pleasant Hill. This home boasts 5 bedrooms and 2 full bathrooms and a full basement. Step inside the front door to a beautiful entryway and soak in some of the old finishes and character this home has to offer. Follow into the cozy living room featuring a brick gas fireplace and hardwood floors that exttends into the formal dining room with a built-in natural wood hutch. Hardwood floors have been sanded and refinished. Home has solid wood doors and thermal windows. Two bedrooms on the main level and 3 upstairs. New interior paint throughout the home, new tub with shower in the main level bathroom, newer furnace, AC and Leaf guard protection added to house. Covered front porch, screened back port and an oversized back deck that is great for entertaining. Newer privacy fence around the very spacious backyard. Underground plumbing replaced with new pipe out to where it connects to the street. New roof on the detached garage which has two 9ft garage doors and one oversized 12ft garage door, concrete floor and electricity.
*Buyer and Buyer's Agent to verify all information including, sq ft, taxes & room sizes.*
Sold
Price Unknown
904 N 7th Hwy, Pleasant Hill, MO 64080
5beds
2,401sqft
Single Family Residence
Built in 1920
0.68 Acres Lot
$312,600 Zestimate®
$--/sqft
$2,368 Estimated rent
Home value
$312,600
$291,000 - $338,000
$2,368/mo
Zestimate® history
Owner options
List your home for rent
$2,368/mo
Rent Zestimate®
Find your next renter with Zillow Rental Manager. Plus, with online applications, you can quickly screen prospective tenants – for free.
$2,368/mo
Rent Zestimate®
Refinance and save
Refinancing to a lower rate could help reduce your monthly payments and save thousands over the life of the loan.
Explore your selling options
Work with a Zillow partner agent
Leverage their expertise and Zillow's premium Showcase listings to get your home seen by more buyers.
Get startedList with your own agent
Get your home in front of millions of buyers by listing it on Zillow.
Learn how to do itSell it yourself
Take full control of how buyers see your home on Zillow by listing For Sale by Owner (FSBO).
List your homeWhat's special
Leaf guard protectionNew roofOversized back deckDetached garageThermal windowsNewer furnaceCircle driveway
Zillow last checked:
Listing updated:
Listed by:
Jason Austin 816-738-4242,
Keller Williams Southland,
Mary Austin 816-582-5497,
Keller Williams Southland
Bought with:
Vinny Monarez, 2014018755
Keller Williams Platinum Prtnr
Source: Heartland MLS as distributed by MLS GRID,MLS#: 2467154
Facts & features
Interior
Bedrooms & bathrooms
- Bedrooms: 5
- Bathrooms: 2
- Full bathrooms: 2
Primary bedroom
- Features: Carpet, Ceiling Fan(s), Walk-In Closet(s)
- Level: First
- Area: 154 Square Feet
- Dimensions: 14 x 11
Bedroom 2
- Features: Carpet, Ceiling Fan(s), Walk-In Closet(s)
- Level: First
- Area: 168 Square Feet
- Dimensions: 14 x 12
Bedroom 3
- Features: Carpet, Ceiling Fan(s)
- Level: Second
- Area: 143 Square Feet
- Dimensions: 13 x 11
Bedroom 4
- Features: Ceiling Fan(s), Walk-In Closet(s)
- Level: Second
- Area: 252 Square Feet
- Dimensions: 18 x 14
Bedroom 5
- Features: Walk-In Closet(s)
- Level: Second
- Area: 252 Square Feet
- Dimensions: 18 x 14
Primary bathroom
- Features: Built-in Features, Ceramic Tiles
- Level: First
- Area: 49 Square Feet
- Dimensions: 7 x 7
Bathroom 2
- Features: Laminate Counters, Shower Over Tub
- Level: Second
- Area: 49 Square Feet
- Dimensions: 7 x 7
Dining room
- Features: Built-in Features
- Level: First
- Area: 224 Square Feet
- Dimensions: 16 x 14
Enclosed porch
- Level: First
- Area: 120 Square Feet
- Dimensions: 12 x 10
Great room
- Features: Ceiling Fan(s), Fireplace
- Level: First
- Area: 247 Square Feet
- Dimensions: 19 x 13
Kitchen
- Features: Ceiling Fan(s), Laminate Counters, Pantry
- Level: First
- Area: 234 Square Feet
- Dimensions: 18 x 13
Laundry
- Features: Linoleum
- Level: First
- Area: 42 Square Feet
- Dimensions: 7 x 6
Other
- Level: First
- Area: 28 Square Feet
- Dimensions: 7 x 4
Sitting room
- Features: Carpet
- Level: Second
- Area: 49 Square Feet
- Dimensions: 7 x 7
Heating
- Forced Air
Cooling
- Electric
Appliances
- Included: Dishwasher, Disposal, Microwave, Built-In Electric Oven, Stainless Steel Appliance(s)
- Laundry: Laundry Room, Main Level
Features
- Ceiling Fan(s), Custom Cabinets, Stained Cabinets, Walk-In Closet(s)
- Flooring: Carpet, Wood
- Windows: Thermal Windows
- Basement: Concrete,Full,Sump Pump,Walk-Up Access
- Number of fireplaces: 1
- Fireplace features: Gas Starter, Great Room, Fireplace Screen
Interior area
- Total structure area: 2,401
- Total interior livable area: 2,401 sqft
- Finished area above ground: 2,401
Property
Parking
- Total spaces: 3
- Parking features: Detached
- Garage spaces: 3
Features
- Patio & porch: Deck, Covered, Porch, Screened
- Spa features: Bath
- Fencing: Metal,Partial
Lot
- Size: 0.68 Acres
- Dimensions: 158 x 187
- Features: City Lot, Corner Lot, Estate Lot
Details
- Additional structures: Shed(s)
- Parcel number: 1907900
Construction
Type & style
- Home type: SingleFamily
- Architectural style: Traditional
- Property subtype: Single Family Residence
Materials
- Stucco, Stucco & Frame
- Roof: Composition
Condition
- Year built: 1920
Utilities & green energy
- Sewer: Public Sewer
- Water: Public
Community & HOA
Community
- Security: Security System, Smoke Detector(s)
- Subdivision: Lexington Heights
HOA
- Has HOA: No
Location
- Region: Pleasant Hill
Financial & listing details
- Annual tax amount: $2,232
- Date on market: 1/2/2024
- Listing terms: Cash,Conventional
- Ownership: Private
Price history
| Date | Event | Price |
|---|---|---|
| 3/1/2024 | Sold | -- |
Source:  Heartland MLS as distributed by MLS GRID #2467154 Report a problem Heartland MLS as distributed by MLS GRID #2467154 Report a problem | ||
| 1/18/2024 | Pending sale | $279,900$117/sqft |
Source: Heartland MLS as distributed by MLS GRID #2467154 Report a problem | ||
| 1/2/2024 | Listed for sale | $279,900$117/sqft |
Source: Heartland MLS as distributed by MLS GRID #2467154 Report a problem | ||
| 12/5/2018 | Sold | -- |
Source: Heartland MLS as distributed by MLS GRID #2121425 Report a problem | ||
Public tax history
Tax history is unavailable.
Neighborhood: 64080
Nearby homes
- $317,8005 bd2 ba2.4k sqft904 N State Route 7, Pleasant Hill, MO 64080Off Market
- $322,4005 bd2 ba2.4k sqft904 N 7 Hwy, Pleasant Hill, MO 64080Off Market
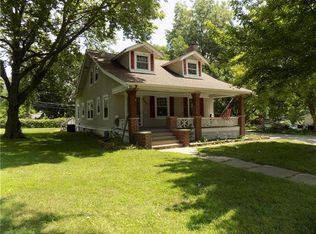
- $252,0003 bd1 ba1.6k sqft902 N State Route 7, Pleasant Hill, MO 64080Off Market
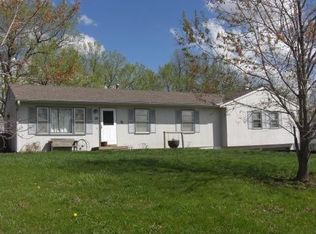
- $272,6003 bd3 ba2k sqft907 Lexington Rd, Pleasant Hill, MO 64080Off Market
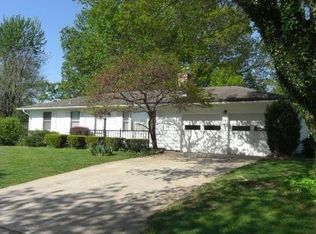
- $230,9003 bd2 ba1.2k sqft905 Lexington Rd, Pleasant Hill, MO 64080Off Market
- $--3 bd2 ba1.5k sqft907 N State Route 7, Pleasant Hill, MO 64080Sold
- $--2 bd2 ba800 sqft1101 Maple Ln, Pleasant Hill, MO 64080Sold
- $241,2003 bd2 ba1.2k sqft900 N State Route 7, Pleasant Hill, MO 64080Off Market
Nearby schools
GreatSchools rating
- NAPleasant Hill Primary SchoolGrades: PK-2Distance: 0.6 mi
- 6/10Pleasant Hill Middle SchoolGrades: 7-8Distance: 0.5 mi
- 7/10Pleasant Hill High SchoolGrades: 9-12Distance: 0.8 mi
Schools provided by the listing agent
- Elementary: Pleasant Hill Prim
- Middle: Pleasant Hill
- High: Pleasant Hill
Source: Heartland MLS as distributed by MLS GRID. This data may not be complete. We recommend contacting the local school district to confirm school assignments for this home.
Get a cash offer in 3 minutes
Find out how much your home could sell for in as little as 3 minutes with a no-obligation cash offer.
Estimated market value
$312,600
Get a cash offer in 3 minutes
Find out how much your home could sell for in as little as 3 minutes with a no-obligation cash offer.
Estimated market value
$312,600
- Missouri
- Cass County
- Pleasant Hill
- 64080
- 904 N 7th Hwy
Nearby cities
Nearby zip codes
Other Pleasant Hill Topics
