Skip main navigation
Off market
  • $351,800

    904 N Glen Dr, Glen Mills, PA 19342

    2beds
    1,320sqft
    Townhouse
    Built in 1988
    697 Square Feet Lot
    $351,800 Zestimate®
    $267/sqft
    $2,549 Estimated rent

    Home value

    $351,800

    $334,000 - $369,000

    $2,549/mo

    Zestimate® history
    Loading
    Loading...

    Owner options

    List your home for rent

    $2,549/mo

    Rent Zestimate®

    Find your next renter with Zillow Rental Manager. Plus, with online applications, you can quickly screen prospective tenants – for free.

    Learn more

    $2,549/mo

    Rent Zestimate®

    Refinance and save

    $2,653/mo

    Est. payment

    Refinancing to a lower rate could help reduce your monthly payments and save thousands over the life of the loan.

    See today's rates

    $2,653/mo

    Est. payment

    Explore your selling options

    Work with a Zillow partner agent

    Leverage their expertise and Zillow's premium Showcase listings to get your home seen by more buyers.

    Get started

    List with your own agent

    Get your home in front of millions of buyers by listing it on Zillow.

    Learn how to do it

    Sell it yourself

    Take full control of how buyers see your home on Zillow by listing For Sale by Owner (FSBO).

    List your home

    What's special

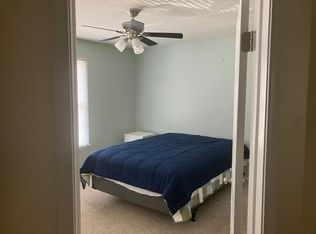
    Great opportunity to own in Springhill Farm located in awarding Unionville Chadds Ford School District. Springhill Farm is a community of townhomes convenient to Glen Eagle Square shops and the Route 202 & Route 1 shopping corridors. The home features an updated eat-in kitchen with new cabinets, granite counter tops, granite Work Island and a deep stainless steel sink. Newly installed bamboo flooring in the eating /family area is a wonderful touch. Tiled entrance, an ample carpeted living room with an adjacent powder room round out the first floor. The second floor offers a laundry with washer and dryer included a large front bedroom with plenty of closet space and a hall bath with tub/shower just next door. The master bedroom to the rear has an ensuite bathroom with shower. The rear of the property has a cement slab patio and attached storage shed. Association fee includes common area maintenance, lawn care, snow and trash removal and exterior building maintenance. Seller is offering the Buyer a one year HSA Home warranty at time of settlement. A must see then move right in.

    This property is not currently displayed as for sale or rent on Zillow. This may be different from what's on other websites or public sources.

    Facts & features

    Interior

    Bedrooms & bathrooms
    • Bedrooms: 2
    • Bathrooms: 3
    • Full bathrooms: 2
    • 1/2 bathrooms: 1
    Heating
    • yes, yes
    Cooling
    • Central
    Appliances
    • Included: Dishwasher, Microwave
    Features
    • StallShower
    • Flooring: Tile, Carpet, Hardwood, Linoleum / Vinyl
    • Basement: None
    Interior area
    • Total interior livable area: 1,320 sqft

    Property

    Parking
    • Total spaces: 2
    Features
    • Exterior features: Wood
    Lot
    • Size: 697 Square Feet
    Details
    • Parcel number: 04000018623

    Construction

    Type & style
    • Home type: Townhouse
    Condition
    • Average+
    • Year built: 1988

    Community & HOA

    HOA
    • Has HOA: Yes
    • HOA fee: $243 monthly
    Location
    • Region: Glen Mills

    Financial & listing details

    • Price per square foot: $267/sqft
    • Tax assessed value: $202,490
    • Annual tax amount: $5,958
    • Ownership: Fee Simple

    Price history

    DateEventPrice
    6/6/2017Sold$213,500+0.7%$162/sqft
    Source: Public Record Report a problem
    4/6/2017Pending sale$212,000$161/sqft
    Source: BHHS Fox & Roach #6955815 Report a problem
    4/3/2017Listed for sale$212,000+12.5%$161/sqft
    Source: BHHS Fox & Roach-Kennett Square #6955815 Report a problem
    1/16/2014Sold$188,500-5.7%$143/sqft
    Source: Public Record Report a problem
    11/1/2013Listed for sale$199,999+3.1%$152/sqft
    Source: Prudential Fox & Roach Realtors-Newtown Square #6282339 Report a problem
    3/23/2010Sold$194,000$147/sqft
    Source: Public Record Report a problem

    Public tax history

    YearProperty taxesTax assessment
    2026$5,958 +27.6%$202,490
    2025$4,671 +12.6%$202,490
    2024$4,150 +4.7%$202,490
    2023$3,963 +0.3%$202,490
    2022$3,950 $202,490
    2021-- $202,490 +108.1%
    2020$531 +73.4%$97,300
    2019$306 -89.5%$97,300
    2018$2,930 +448.8%$97,300
    2017$534 -2%$97,300
    2016$545 +2%$97,300
    2015$534 -2%$97,300
    2014$545 +4.9%$97,300
    2013$520 +2.8%$97,300
    2012$505 +0.3%$97,300
    2011$504 +2%$97,300
    2010$494 +7.5%$97,300
    2009$460 $97,300
    2008$460 +8.3%$97,300
    2007$424 -2%$97,300
    2006$433 $97,300
    2005$433 $97,300
    2004$433 +8.5%$97,300
    2003$399 +7.9%$97,300
    2002$370 $97,300
    2000$370 $97,300
    Find assessor info on the county website

    Neighborhood: 19342

    Nearby schools

    GreatSchools rating
    Schools provided by the listing agent
    • Elementary: CHADDS FORD
    • Middle: PATTON
    • High: UNIONVILLE
    • District: Unionville-Chadds Ford

    Source: The MLS. This data may not be complete. We recommend contacting the local school district to confirm school assignments for this home.

    Get a cash offer in 3 minutes
    Find out how much your home could sell for in as little as 3 minutes with a no-obligation cash offer.
    Estimated market value
    $351,800
    Get a cash offer in 3 minutes
    Find out how much your home could sell for in as little as 3 minutes with a no-obligation cash offer.
    Estimated market value
    $351,800