Open the beveled glass front door and step into this 4 bed 3 bath home and you immediately notice the formal dining room on the right with designer painted tray ceiling. Straight ahead into the formal living room with one of the three sliders onto the covered extended lanai. To the left is the owners suite with sitting area and oversized bath, with separate dual vanities. The kitchen is large enough for cooking and entertaining with 42' cabinets and indirect lighting. The family room is a warm and inviting atmosphere. The second bedroom has a private bath with door to the lanai. The other two bedrooms share a hall bath. The extended deck can accomodate a pool table, dining area and shaded from the sun. Behind the deck there is room for a pool. The front view of the home overlooks Highlands Reserve golf course. You are within walking distance of Publix and minutes from Disney and 20 minutes from OIA. Come and enjoy the Highlands Reserve life.
Sold for $430,000
Street View
$430,000
904 N Hampton Dr, Davenport, FL 33897
4beds
2,438sqft
SingleFamily
Built in 2003
0.26 Acres Lot
$429,900 Zestimate®
$176/sqft
$3,651 Estimated rent
Home value
$429,900
$408,000 - $451,000
$3,651/mo
Zestimate® history
Owner options
List your home for rent
$3,651/mo
Rent Zestimate®
Find your next renter with Zillow Rental Manager. Plus, with online applications, you can quickly screen prospective tenants – for free.
$3,651/mo
Rent Zestimate®
Refinance and save
$2,959/mo
Est. payment
Refinancing to a lower rate could help reduce your monthly payments and save thousands over the life of the loan.
$2,959/mo
Est. payment
Explore your selling options
Work with a Zillow partner agent
Leverage their expertise and Zillow's premium Showcase listings to get your home seen by more buyers.
Get startedList with your own agent
Get your home in front of millions of buyers by listing it on Zillow.
Learn how to do itSell it yourself
Take full control of how buyers see your home on Zillow by listing For Sale by Owner (FSBO).
List your homeWhat's special
Facts & features
Interior
Bedrooms & bathrooms
- Bedrooms: 4
- Bathrooms: 3
- Full bathrooms: 3
Appliances
- Included: Dishwasher, Dryer, Garbage disposal, Microwave, Range / Oven, Refrigerator, Washer
Features
- Flooring: Tile, Carpet
- Basement: None
- Has fireplace: No
Interior area
- Total interior livable area: 2,438 sqft
Property
Parking
- Total spaces: 4
- Parking features: Garage - Attached
Features
- Exterior features: Shingle, Stucco
- Has view: Yes
- View description: Park
Lot
- Size: 0.26 Acres
Details
- Parcel number: 262514999982001480
Construction
Type & style
- Home type: SingleFamily
Materials
- masonry
- Foundation: Retaining Wall
- Roof: Composition
Condition
- Year built: 2003
Community & HOA
HOA
- Has HOA: Yes
- HOA fee: $42 monthly
Location
- Region: Davenport
Financial & listing details
- Price per square foot: $176/sqft
- Tax assessed value: $358,656
- Annual tax amount: $4,637
Price history
| Date | Event | Price |
|---|---|---|
| 7/19/2024 | Sold | $430,000+152.9%$176/sqft |
Source: Public Record Report a problem | ||
| 5/12/2010 | Sold | $170,000-22.7%$70/sqft |
Source: Public Record Report a problem | ||
| 11/3/2009 | Listing removed | $220,000$90/sqft |
Source: Homes.com #S4648017 Report a problem | ||
| 9/19/2009 | Listed for sale | $220,000-4.2%$90/sqft |
Source: Homes.com #S4648017 Report a problem | ||
| 10/9/2003 | Sold | $229,700$94/sqft |
Source: Public Record Report a problem | ||
Public tax history
| Year | Property taxes | Tax assessment |
|---|---|---|
| 2025 | $4,637 +156.2% | $358,656 +68% |
| 2024 | $1,810 +3% | $213,424 +3% |
| 2023 | $1,757 -0.3% | $207,208 +3% |
| 2022 | $1,763 -0.4% | $201,173 +3% |
| 2021 | $1,770 +1% | $195,314 +1.4% |
| 2020 | $1,753 +0.6% | $192,617 +2.3% |
| 2019 | $1,741 -22.1% | $188,286 +1.9% |
| 2018 | $2,234 +2% | $184,775 +2.1% |
| 2017 | $2,191 +31.3% | $180,975 +2.1% |
| 2016 | $1,668 -2.2% | $177,253 +0.7% |
| 2015 | $1,706 -15.5% | $176,021 +0.8% |
| 2014 | $2,017 +18.4% | $174,624 +1.5% |
| 2013 | $1,704 +3.5% | $172,043 +1.7% |
| 2012 | $1,646 -6.2% | $169,167 -3.1% |
| 2011 | $1,755 -27.7% | $174,555 -9.3% |
| 2010 | $2,429 -14.5% | $192,508 -7.8% |
| 2009 | $2,840 -21% | $208,818 -22.5% |
| 2008 | $3,595 | $269,359 |
| 2007 | -- | -- |
| 2006 | $4,304 | -- |
| 2005 | -- | -- |
| 2004 | $3,174 +484.2% | -- |
| 2003 | $543 +8.2% | $33,000 +11.1% |
| 2002 | $502 | $29,700 |
Find assessor info on the county website
Neighborhood: 33897
Nearby homes
- $430,0004 bd3 ba2.4k sqft904 Northampton Dr, Davenport, FL 33897Sold

- $460,0004 bd2 ba2.1k sqft914 N Hampton Dr, Davenport, FL 33897Sold
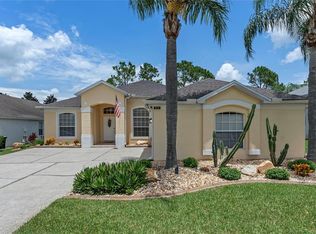
- $477,6004 bd3 ba2.4k sqft838 Huntingdale Ct, Davenport, FL 33897Off Market

- $---- bd-- ba-- sqftN Hampton Dr, Davenport, FL 33897Off Market
- $482,3004 bd3 ba2.4k sqft924 N Hampton Pl, Davenport, FL 33837Off Market
- $507,2004 bd3 ba2.5k sqft828 Huntingdale Ct, Davenport, FL 33897Off Market
- $585,0005 bd4 ba2.8k sqft905 N Hampton Dr, Davenport, FL 33897Sold
- $---- bd-- ba-- sqftTrentham Ln, Davenport, FL 33897Off Market
Nearby schools
GreatSchools rating
- 4/10Citrus Ridge: A Civics AcademyGrades: PK-8Distance: 0.7 mi
- 3/10Davenport High SchoolGrades: 9-12Distance: 7.7 mi
Get a cash offer in 3 minutes
Find out how much your home could sell for in as little as 3 minutes with a no-obligation cash offer.
Estimated market value
$429,900
Get a cash offer in 3 minutes
Find out how much your home could sell for in as little as 3 minutes with a no-obligation cash offer.
Estimated market value
$429,900
- Florida
- Polk County
- Davenport
- 33897
- 904 N Hampton Dr
Nearby cities
Nearby neighborhoods
Nearby zip codes
Other Davenport Topics
