Extraordinary side entrance brick Colonial home on Beautiful Kenilworth Avenue boasts all face brick exterior and handsome clay tiled roof and copper gutters. This house retains its original custom design features, including stunning walnut woodwork and art glass windows. The oak hardwood floors have been freshly refinished, adding to the charm of the home. The staircase is made of original cherry wood, adding a touch of elegance. The large living room boasts a wood-burning fireplace with an artistic tile surround. The modern updated kitchen features a generous island and ample workspace. There is a spacious step-down family room addition that opens up to a lovely garden. Adjacent to the kitchen, enter a convenient office/library with built-ins. The formal dining room provides a grand space for entertaining. The house offers four spacious bedrooms, including a primary bedroom with a separate tub and shower in the adjoining primary bath. Two of the bedrooms are connected by a "Jack and Jill" bathroom. There is a hidden stair/ladder in the hallway that leads to a fully finished and carpeted third level, perfect for a children's hideaway. The basement is fully finished and paneled, complete with a kitchen and 3/4 bath, providing versatile space for related living, a nanny, or a game/media room. A side drive leads to an oversize 2-car garage, providing convenient parking. Located directly across the street from Horace Mann School and Field Park. A short distance from Lindberg Park. Pick up the Oak Park Ave bus to downtown Oak Park.
Closed
$1,030,000
904 N Kenilworth Ave, Oak Park, IL 60302
5beds
4,000sqft
Single Family Residence
Built in 1924
7,850 Square Feet Lot
$1,461,200 Zestimate®
$258/sqft
$6,607 Estimated rent
Home value
$1,461,200
$1.32M - $1.64M
$6,607/mo
Zestimate® history
Owner options
List your home for rent
$6,607/mo
Rent Zestimate®
Find your next renter with Zillow Rental Manager. Plus, with online applications, you can quickly screen prospective tenants – for free.
$6,607/mo
Rent Zestimate®
Refinance and save
$7,268/mo
Est. payment
Refinancing to a lower rate could help reduce your monthly payments and save thousands over the life of the loan.
$7,268/mo
Est. payment
Explore your selling options
Work with a Zillow partner agent
Leverage their expertise and Zillow's premium Showcase listings to get your home seen by more buyers.
Get startedList with your own agent
Get your home in front of millions of buyers by listing it on Zillow.
Learn how to do itSell it yourself
Take full control of how buyers see your home on Zillow by listing For Sale by Owner (FSBO).
List your homeWhat's special
Fully finishedGrand spaceAmple workspaceModern updated kitchenOak hardwood floorsFormal dining roomSeparate tub
Zillow last checked:
Listing updated:
Listed by:
Zachary Knebel, ABR,e-PRO,SFR,SRS 773-290-9293,
Berkshire Hathaway HomeServices Chicago
Bought with:
Michele Barron
Compass
Source: MRED as distributed by MLS GRID,MLS#: 11910698
Facts & features
Interior
Bedrooms & bathrooms
- Bedrooms: 5
- Bathrooms: 4
- Full bathrooms: 3
- 1/2 bathrooms: 1
Rooms
- Room types: Kitchen, Foyer, Bonus Room, Recreation Room, Bedroom 5, Sitting Room, Office
Primary bedroom
- Features: Flooring (Hardwood)
- Level: Second
- Area: 285 Square Feet
- Dimensions: 19X15
Bedroom 2
- Features: Flooring (Hardwood)
- Level: Second
- Area: 192 Square Feet
- Dimensions: 16X12
Bedroom 3
- Features: Flooring (Hardwood)
- Level: Second
- Area: 140 Square Feet
- Dimensions: 14X10
Bedroom 4
- Features: Flooring (Hardwood)
- Level: Second
- Area: 182 Square Feet
- Dimensions: 14X13
Bedroom 5
- Level: Basement
- Area: 336 Square Feet
- Dimensions: 24X14
Bonus room
- Features: Flooring (Carpet)
- Level: Third
- Area: 665 Square Feet
- Dimensions: 35X19
Dining room
- Features: Flooring (Hardwood)
- Level: Main
- Area: 270 Square Feet
- Dimensions: 18X15
Family room
- Features: Flooring (Hardwood)
- Level: Main
- Area: 500 Square Feet
- Dimensions: 25X20
Foyer
- Features: Flooring (Hardwood)
- Level: Main
- Area: 100 Square Feet
- Dimensions: 10X10
Kitchen
- Features: Kitchen (Eating Area-Breakfast Bar, Island), Flooring (Hardwood)
- Level: Main
- Area: 204 Square Feet
- Dimensions: 17X12
Kitchen 2nd
- Level: Basement
- Area: 110 Square Feet
- Dimensions: 11X10
Living room
- Features: Flooring (Hardwood)
- Level: Main
- Area: 345 Square Feet
- Dimensions: 23X15
Office
- Features: Flooring (Hardwood)
- Level: Main
- Area: 120 Square Feet
- Dimensions: 12X10
Recreation room
- Level: Basement
- Area: 648 Square Feet
- Dimensions: 27X24
Sitting room
- Features: Flooring (Hardwood)
- Level: Main
- Area: 153 Square Feet
- Dimensions: 17X9
Heating
- Natural Gas, Steam
Cooling
- Small Duct High Velocity
Appliances
- Included: Range, Dishwasher, High End Refrigerator, Washer, Dryer, Disposal, Trash Compactor, Range Hood
Features
- In-Law Floorplan, Built-in Features, Historic/Period Mlwk
- Flooring: Hardwood
- Basement: Finished,Full
- Attic: Finished,Interior Stair
- Number of fireplaces: 1
- Fireplace features: Wood Burning, Living Room
Interior area
- Total structure area: 0
- Total interior livable area: 4,000 sqft
Property
Parking
- Total spaces: 2
- Parking features: Concrete, Garage Door Opener, On Site, Garage Owned, Detached, Garage
- Garage spaces: 2
- Has uncovered spaces: Yes
Accessibility
- Accessibility features: No Disability Access
Features
- Stories: 2
Lot
- Size: 7,850 Square Feet
- Dimensions: 50 X 157
Details
- Parcel number: 16061250110000
- Special conditions: None
Construction
Type & style
- Home type: SingleFamily
- Property subtype: Single Family Residence
Materials
- Brick
Condition
- New construction: No
- Year built: 1924
Utilities & green energy
- Electric: 200+ Amp Service
- Sewer: Public Sewer
- Water: Lake Michigan
Community & HOA
HOA
- Services included: None
Location
- Region: Oak Park
Financial & listing details
- Price per square foot: $258/sqft
- Tax assessed value: $1,090,010
- Annual tax amount: $28,834
- Date on market: 3/3/2024
- Listing terms: Conventional
- Ownership: Fee Simple
Price history
| Date | Event | Price |
|---|---|---|
| 4/23/2024 | Sold | $1,030,000-12.3%$258/sqft |
Source:  MRED as distributed by MLS GRID #11910698 Report a problem MRED as distributed by MLS GRID #11910698 Report a problem | ||
| 3/19/2024 | Contingent | $1,175,000$294/sqft |
Source: MRED as distributed by MLS GRID #11910698 Report a problem | ||
| 2/4/2024 | Price change | $1,175,000-2.1%$294/sqft |
Source: MRED as distributed by MLS GRID #11910698 Report a problem | ||
| 10/17/2023 | Price change | $1,200,000-5.9%$300/sqft |
Source: MRED as distributed by MLS GRID #11910698 Report a problem | ||
| 8/23/2023 | Price change | $1,275,000-5.6%$319/sqft |
Source: MRED as distributed by MLS GRID #11867611 Report a problem | ||
| 7/23/2023 | Listed for sale | $1,350,000$338/sqft |
Source: MRED as distributed by MLS GRID #11831918 Report a problem | ||
Public tax history
| Year | Property taxes | Tax assessment |
|---|---|---|
| 2024 | $35,058 +4.4% | $109,001 +0% |
| 2023 | $33,588 +16.5% | $108,999 +34.2% |
| 2022 | $28,835 +2.4% | $81,247 |
| 2021 | $28,159 +1.9% | $81,247 |
| 2020 | $27,621 -8.2% | $81,247 -4% |
| 2019 | $30,095 +3.9% | $84,615 |
| 2018 | $28,963 +2.1% | $84,615 |
| 2017 | $28,367 -2.3% | $84,615 +10.7% |
| 2016 | $29,040 +11.9% | $76,434 |
| 2015 | $25,942 +7.5% | $76,434 |
| 2014 | $24,138 +5% | $76,434 +1.7% |
| 2013 | $22,981 -2.7% | $75,122 |
| 2012 | $23,628 +3.1% | $75,122 |
| 2011 | $22,912 +0.4% | $75,122 -6.2% |
| 2010 | $22,832 +13.1% | $80,076 |
| 2009 | $20,187 -8.1% | $80,076 -7% |
| 2008 | $21,967 -0.3% | $86,104 +2.7% |
| 2007 | $22,044 +2.7% | $83,869 |
| 2006 | $21,471 +2.6% | $83,869 |
| 2005 | $20,929 +12.5% | $83,869 +20.8% |
| 2004 | $18,604 +10.7% | $69,403 |
| 2003 | $16,808 +3.9% | $69,403 |
| 2002 | $16,174 +31.1% | $69,403 +46.8% |
| 2001 | $12,335 +3.5% | $47,276 |
| 2000 | $11,916 | $47,276 |
| 1999 | $11,916 | $47,276 |
Find assessor info on the county website
Neighborhood: 60302
Nearby homes
- $1,289,7003 bd2 ba2k sqft908 N Kenilworth Ave, Oak Park, IL 60302Off Market
- $736,2002 bd3 ba2.4k sqft900 N Kenilworth Ave, Oak Park, IL 60302Off Market
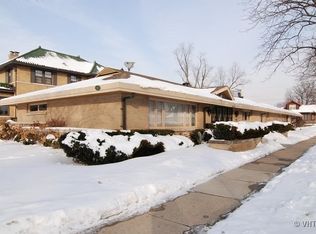
- $1,104,2004 bd2 ba2.3k sqft914 N Kenilworth Ave, Oak Park, IL 60302Off Market
- $1,177,7004 bd3 ba3.1k sqft918 N Kenilworth Ave, Oak Park, IL 60302Off Market
- $904,6004 bd2 ba2.1k sqft846 N Kenilworth Ave, Oak Park, IL 60302Off Market
- $835,7004 bd2 ba2.1k sqft907 N Grove Ave, Oak Park, IL 60302Off Market
- $1,277,8005 bd4 ba3.6k sqft911 N Grove Ave, Oak Park, IL 60302Off Market
- $906,1004 bd2 ba1.8k sqft903 N Grove Ave, Oak Park, IL 60302Off Market
Nearby schools
GreatSchools rating
- 9/10Horace Mann Elementary SchoolGrades: K-5Distance: 0.1 mi
- 7/10Percy Julian Middle SchoolGrades: 6-8Distance: 1.6 mi
- 10/10Oak Park & River Forest High SchoolGrades: 9-12Distance: 0.9 mi
Schools provided by the listing agent
- Elementary: Horace Mann Elementary School
- Middle: Percy Julian Middle School
- High: Oak Park & River Forest High Sch
- District: 97
Source: MRED as distributed by MLS GRID. This data may not be complete. We recommend contacting the local school district to confirm school assignments for this home.
Get a cash offer in 3 minutes
Find out how much your home could sell for in as little as 3 minutes with a no-obligation cash offer.
Estimated market value
$1,461,200
Get a cash offer in 3 minutes
Find out how much your home could sell for in as little as 3 minutes with a no-obligation cash offer.
Estimated market value
$1,461,200
- Illinois
- Cook County
- Oak Park
- 60302
- 904 N Kenilworth Ave
Nearby cities
Nearby zip codes
Other Oak Park Topics
