This home has been in the same family since 1950! Meticulously loved, it is now ready for it's new owner! Welcome to your move in ready home! The living room is full of natural light, with open concept into the kitchen, complete with bar seating! Down the hall you will find three bedrooms, one with newer LVP flooring and another with custom built in accent shelves. You will love the covered back porch, great for dinners with a sunset view! There is an additional screened in outside space, great for gardening! The detached 16'x30' garage is long enough for a boat and has power and shelves for a work shop! HVAC is only 2 years old! The whole home has a water purification system for your comfort and peace of mind!
Closed
$186,500
904 N Lincoln Park Dr, Evansville, IN 47711
3beds
864sqft
Single Family Residence
Built in 1950
6,534 Square Feet Lot
$188,900 Zestimate®
$--/sqft
$1,233 Estimated rent
Home value
$188,900
$172,000 - $208,000
$1,233/mo
Zestimate® history
Owner options
List your home for rent
$1,233/mo
Rent Zestimate®
Find your next renter with Zillow Rental Manager. Plus, with online applications, you can quickly screen prospective tenants – for free.
$1,233/mo
Rent Zestimate®
Refinance and save
$1,175/mo
Est. payment
Refinancing to a lower rate could help reduce your monthly payments and save thousands over the life of the loan.
$1,175/mo
Est. payment
Explore your selling options
Work with a Zillow partner agent
Leverage their expertise and Zillow's premium Showcase listings to get your home seen by more buyers.
Get startedList with your own agent
Get your home in front of millions of buyers by listing it on Zillow.
Learn how to do itSell it yourself
Take full control of how buyers see your home on Zillow by listing For Sale by Owner (FSBO).
List your homeWhat's special
Zillow last checked:
Listing updated:
Listed by:
Theresa Catanese 812-454-0989,
Catanese Real Estate,
Jennifer Handegard,
Catanese Real Estate
Bought with:
Julie Card, RB14041174
ERA FIRST ADVANTAGE REALTY, INC
Source: IRMLS,MLS#: 202612264
Facts & features
Interior
Bedrooms & bathrooms
- Bedrooms: 3
- Bathrooms: 1
- Full bathrooms: 1
- Main level bedrooms: 3
Bedroom 1
- Level: Main
Bedroom 2
- Level: Main
Heating
- Natural Gas, Conventional
Cooling
- Central Air
Appliances
- Included: Dishwasher, Microwave, Refrigerator, Washer, Dryer-Electric, Electric Range, Water Filtration System, Tankless Water Heater
- Laundry: Main Level
Features
- Breakfast Bar, Ceiling Fan(s), Open Floorplan, Tub/Shower Combination
- Flooring: Carpet, Other
- Windows: Window Treatments
- Basement: Crawl Space
- Attic: Pull Down Stairs
- Has fireplace: No
Interior area
- Total structure area: 864
- Total interior livable area: 864 sqft
- Finished area above ground: 864
- Finished area below ground: 0
Property
Parking
- Total spaces: 2
- Parking features: Detached, Garage Utilities, Gravel
- Garage spaces: 2
- Has uncovered spaces: Yes
Features
- Levels: One
- Stories: 1
- Patio & porch: Deck Covered, Covered, Porch Covered
- Exterior features: Fire Pit
- Fencing: Full,Wood
Lot
- Size: 6,534 Square Feet
- Dimensions: 50 x 134
- Features: Level, City/Town/Suburb, Landscaped
Details
- Parcel number: 820622015050.008027
Construction
Type & style
- Home type: SingleFamily
- Architectural style: Bungalow
- Property subtype: Single Family Residence
Materials
- Stucco
- Roof: Dimensional Shingles
Condition
- New construction: No
- Year built: 1950
Details
- Warranty included: Yes
Utilities & green energy
- Sewer: City
- Water: City
Community & HOA
Community
- Subdivision: None
Location
- Region: Evansville
Financial & listing details
- Tax assessed value: $101,700
- Annual tax amount: $840
- Date on market: 4/9/2026
- Listing terms: Cash,Conventional,FHA,VA Loan
Price history
| Date | Event | Price |
|---|---|---|
| 6/1/2026 | Sold | $186,500+3.6% |
Source:  IRMLS #202612264 Report a problem IRMLS #202612264 Report a problem | ||
| 4/20/2026 | Pending sale | $180,000 |
Source: IRMLS #202612264 Report a problem | ||
| 4/9/2026 | Listed for sale | $180,000 |
Source: IRMLS #202612264 Report a problem | ||
Public tax history
| Year | Property taxes | Tax assessment |
|---|---|---|
| 2025 | $315 +20.5% | $101,700 +22.2% |
| 2024 | $261 -17% | $83,200 +8.6% |
| 2023 | $314 +332.7% | $76,600 -0.3% |
| 2022 | $73 -24.5% | $76,800 +26.5% |
| 2021 | $96 | $60,700 -4.6% |
| 2020 | -- | $63,600 -0.3% |
| 2019 | $95 -52.2% | $63,800 |
| 2018 | $198 +101.4% | $63,800 +0.3% |
| 2017 | $98 | $63,600 -0.2% |
| 2016 | $98 +10.1% | $63,700 -2.5% |
| 2014 | $89 -19.9% | $65,300 +5% |
| 2013 | $111 +27.6% | $62,200 |
| 2012 | $87 -79.8% | $62,200 -4.3% |
| 2011 | $432 +42.5% | $65,000 +11.3% |
| 2010 | $303 +11.5% | $58,400 |
| 2009 | $272 | $58,400 -7.4% |
| 2008 | -- | $63,100 +1.1% |
| 2007 | -- | $62,400 |
| 2006 | -- | -- |
| 2003 | -- | $15,500 |
| 2001 | -- | $15,500 |
Find assessor info on the county website
Neighborhood: Spring Park
Nearby homes
- $124,8002 bd1 ba725 sqft900 N Lincoln Park Dr, Evansville, IN 47711Off Market
- $139,1002 bd1 ba1k sqft820 N Lincoln Park Dr, Evansville, IN 47711Off Market
- $242,4003 bd2 ba1.5k sqft918 N Lincoln Park Dr, Evansville, IN 47711Off Market
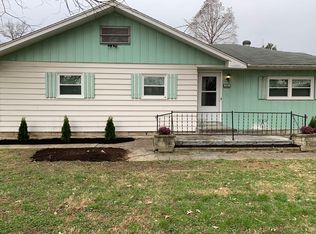
- $170,0003 bd1 ba1.1k sqft901 N Lincoln Park Dr, Evansville, IN 47711Sold
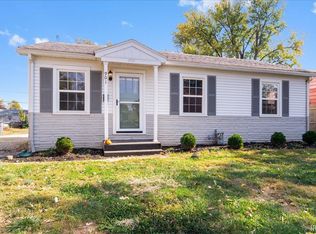
- $133,1002 bd1 ba-- sqft816 N Lincoln Park Dr, Evansville, IN 47711Off Market
- $120,1002 bd1 ba735 sqft905 N Lincoln Park Dr, Evansville, IN 47711Off Market
- $131,6002 bd1 ba888 sqft909 N Lincoln Park Dr, Evansville, IN 47711Off Market
- $102,8002 bd1 ba754 sqft821 N Lincoln Park Dr, Evansville, IN 47711Sold
Nearby schools
GreatSchools rating
- 6/10Harper Elementary SchoolGrades: K-5Distance: 0.7 mi
- 3/10Benjamin Bosse High SchoolGrades: PK-12Distance: 1.6 mi
- 4/10Washington Middle SchoolGrades: 6-8Distance: 1.7 mi
Schools provided by the listing agent
- Elementary: Vogel
- Middle: North
- High: North
- District: Evansville-Vanderburgh School Corp.
Source: IRMLS. This data may not be complete. We recommend contacting the local school district to confirm school assignments for this home.
Sell for more on Zillow
Get a Zillow Showcase℠ listing at no additional cost and you could sell for .
$188,900
2% more
+$3,778
With Zillow Showcase(estimated)
$192,678
Sell for more on Zillow
Get a Zillow Showcase℠ listing at no additional cost and you could sell for .
$188,900
2% more
+$3,778
With Zillow Showcase(estimated)
$192,678
- Indiana
- Vanderburgh County
- Evansville
- 47711
- Spring Park
- 904 N Lincoln Park Dr
