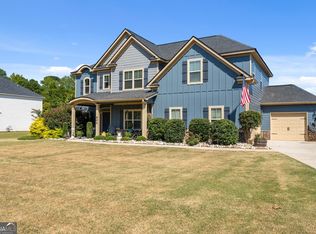
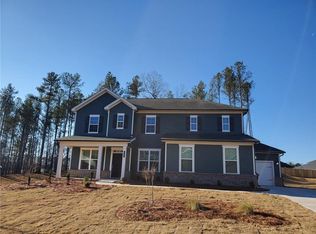
Charleston Floor Plan is a Five Bedroom Home with Three Full Baths, Keeping Room and Formal Dinning sitting on a One Acre Lot!! Same street as Ola Schools! Three Car Garage with Side Entry and Drive Way can fit Twelve Cars or more! Standard Options include irrigation system, garage door opener with keypad and the list goes on!
This property is not currently displayed as for sale or rent on Zillow. This may be different from what's on other websites or public sources.