Skip main navigation
Sold
  • $570,000

    904 NE 126th St, Vancouver, WA 98685

    3beds
    1,701sqft
    Residential, Single Family Residence
    Built in 1977
    9,147.6 Square Feet Lot
    $582,700 Zestimate®
    $335/sqft
    $2,779 Estimated rent

    Home value

    $582,700

    $554,000 - $612,000

    $2,779/mo

    Zestimate® history
    Loading
    Loading...

    Owner options

    List your home for rent

    $2,779/mo

    Rent Zestimate®

    Find your next renter with Zillow Rental Manager. Plus, with online applications, you can quickly screen prospective tenants – for free.

    Learn more

    $2,779/mo

    Rent Zestimate®

    Refinance and save

    $3,418/mo

    Est. payment

    Refinancing to a lower rate could help reduce your monthly payments and save thousands over the life of the loan.

    See today's rates

    $3,418/mo

    Est. payment

    Explore your selling options

    Work with a Zillow partner agent

    Leverage their expertise and Zillow's premium Showcase listings to get your home seen by more buyers.

    Get started

    List with your own agent

    Get your home in front of millions of buyers by listing it on Zillow.

    Learn how to do it

    Sell it yourself

    Take full control of how buyers see your home on Zillow by listing For Sale by Owner (FSBO).

    List your home

    What's special

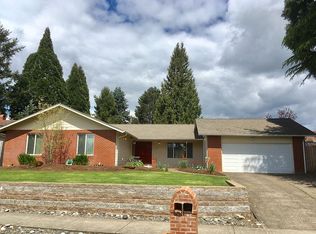
    Welcome to your charming retreat in Salmon Creek! This delightful corner lot home is perfect for embracing the good life. Enjoy cooking in a spacious kitchen featuring quartz countertops and high-end GE Cafe appliances, suitable for everything from pancakes to gourmet dishes. The recent kitchen and dining remodel creates an inviting open layout with tall ceilings and fresh paint both inside and out. The double-tiered front lawn is ideal for picnics, and there’s potential RV/trailer parking for your adventures. Nestled in a serene neighborhood with easy access to Salmon Creek Elementary and a highly regarded school district, plus convenient freeway access and nearby amenities, you’ll love the location! When it's time to relax, retreat to your private fenced backyard, complete with a cozy fire pit and covered patio. Don’t forget to check out the clawfoot tub in the primary suite for soothing soaks! This gem is ready to welcome you home—come see it for yourself!

    Zillow last checked:

    Listing updated:

    Listed by:

    Amy Tierney 510-847-0141,

    Keller Williams Realty,

    Julia Cohen 510-847-0141,

    Keller Williams Realty

    Bought with:

    Daniel Brooks, 75209

    Coldwell Banker Cascade Real Estate

    Source: RMLS (OR),MLS#: 24657547MLS Logo

    Facts & features

    Interior

    Bedrooms & bathrooms
    • Bedrooms: 3
    • Bathrooms: 2
    • Full bathrooms: 2
    • Main level bathrooms: 2
    Primary bedroom
    • Features: Bathroom, Bathtub, Closet, Wallto Wall Carpet
    • Level: Main
    Bedroom 2
    • Features: Closet, Wallto Wall Carpet
    • Level: Main
    Bedroom 3
    • Features: Closet, Wallto Wall Carpet
    • Level: Main
    Dining room
    • Features: Laminate Flooring
    • Level: Main
    Kitchen
    • Features: Sliding Doors, Laminate Flooring
    • Level: Main
    Living room
    • Features: Fireplace, Laminate Flooring
    • Level: Main
    Office
    • Features: Laminate Flooring
    • Level: Main
    Heating
    • Forced Air, Heat Pump, Fireplace(s)
    Cooling
    • Central Air, Heat Pump
    Appliances
    • Included: Dishwasher, Disposal, Double Oven, Free-Standing Gas Range, Free-Standing Refrigerator, Microwave, Plumbed For Ice Maker, Stainless Steel Appliance(s), Gas Water Heater
    Features
    • Hookup Available, Quartz, Soaking Tub, Closet, Bathroom, Bathtub
    • Flooring: Laminate, Wall to Wall Carpet
    • Doors: Sliding Doors
    • Windows: Double Pane Windows
    • Basement: Crawl Space
    • Number of fireplaces: 1
    • Fireplace features: Gas
    Interior area
    • Total structure area: 1,701
    • Total interior livable area: 1,701 sqft

    Property

    Parking
    • Total spaces: 2
    • Parking features: Driveway, Attached
    • Attached garage spaces: 2
    • Has uncovered spaces: Yes
    Accessibility
    • Accessibility features: One Level, Accessibility
    Features
    • Levels: One
    • Stories: 1
    • Patio & porch: Covered Patio
    • Exterior features: Fire Pit, Garden, Yard
    • Fencing: Fenced
    • Has view: Yes
    • View description: Trees/Woods
    Lot
    • Size: 9,147 sqft
    • Dimensions: 197 x 46
    • Features: Corner Lot, Gentle Sloping, Level, SqFt 7000 to 9999
    Details
    • Additional structures: ToolShed, HookupAvailable
    • Parcel number: 117895434
    • Zoning: R1-6

    Construction

    Type & style
    • Home type: SingleFamily
    • Property subtype: Residential, Single Family Residence
    Materials
    • Aluminum Siding
    • Roof: Composition
    Condition
    • Resale
    • New construction: No
    • Year built: 1977

    Utilities & green energy

    • Gas: Gas
    • Sewer: Public Sewer
    • Water: Public
    Green energy
    • Water conservation: Water Sense Irrigation

    Community & neighborhood

    Security
    • Security features: Security System Owned
    Location
    • Region: Vancouver
    • Subdivision: Knollridge

    Other

    Other facts
    • Listing terms: Cash,Conventional,FHA,VA Loan
    • Road surface type: Paved

    Price history

    DateEventPrice
    10/31/2024Sold$570,000+0.9%$335/sqft
    Source: RMLS (OR) #24657547 Report a problem
    10/2/2024Pending sale$565,000$332/sqft
    Source: RMLS (OR) #24657547 Report a problem
    9/19/2024Listed for sale$565,000+88.3%$332/sqft
    Source: RMLS (OR) #24657547 Report a problem
    6/6/2017Sold$300,000+25%$176/sqft
    Source: Public Record Report a problem
    7/24/2015Sold$240,000-7.5%$141/sqft
    Source: RMLS (OR) #15580163 Report a problem
    5/5/2006Sold$259,500+12.8%$153/sqft
    Source: NWMLS as distributed by MLS GRID #26051784 Report a problem
    7/18/2005Sold$230,000$135/sqft
    Source: Public Record Report a problem

    Public tax history

    YearProperty taxesTax assessment
    2024$5,074 +5.4%$480,177 -2.6%
    2023$4,816 +11.9%$493,069 +5.1%
    2022$4,303 +4%$469,207 +20.6%
    2021$4,139 +11.4%$388,955 +10.8%
    2020$3,715 $351,000 +4.9%
    2019$3,715 +6.4%$334,490 +2.5%
    2018$3,491 -4.3%$326,320 +14.7%
    2017$3,649 +13.4%$284,608 +9.1%
    2016$3,216 $260,824 +7.4%
    2015$3,216 +4.1%$242,771 +7.3%
    2014$3,090 $226,241 +10.4%
    2013$3,090 +10%$204,930 +11.1%
    2012$2,810 +3.9%$184,437 -5.5%
    2011$2,704 +6.9%$195,103
    2010$2,528 -2.5%$195,103 -4.8%
    2009$2,593 $204,850 -20.6%
    2008-- $258,100
    2007-- $258,100 +47.4%
    2005-- $175,100
    2004-- $175,100 +19%
    2001$2,152 -0.1%$147,200 +1.6%
    2000$2,156 $144,900

    Find assessor info on the county website

    Neighborhood: Salmon Creek

    Nearby schools

    GreatSchools rating
    Schools provided by the listing agent
    • Elementary: Salmon Creek
    • Middle: Alki
    • High: Skyview

    Source: RMLS (OR). This data may not be complete. We recommend contacting the local school district to confirm school assignments for this home.

    Get a cash offer in 3 minutes
    Find out how much your home could sell for in as little as 3 minutes with a no-obligation cash offer.
    Estimated market value
    $582,700
    Get a cash offer in 3 minutes
    Find out how much your home could sell for in as little as 3 minutes with a no-obligation cash offer.
    Estimated market value
    $582,700