Skip main navigation
Sold for $2,840,000
  • $2,840,000

    904 NE 2nd Avenue, Delray Beach, FL 33444

    4beds
    3,116sqft
    Single Family Residence
    Built in 2005
    9,364 Square Feet Lot
    $2,875,700 Zestimate®
    $911/sqft
    $7,954 Estimated rent

    Home value

    $2,875,700

    $2.56M - $3.22M

    $7,954/mo

    Zestimate® history
    Loading
    Loading...

    Owner options

    List your home for rent

    $7,954/mo

    Rent Zestimate®

    Find your next renter with Zillow Rental Manager. Plus, with online applications, you can quickly screen prospective tenants – for free.

    Learn more

    $7,954/mo

    Rent Zestimate®

    Refinance and save

    $19,367/mo

    Est. payment

    Refinancing to a lower rate could help reduce your monthly payments and save thousands over the life of the loan.

    See today's rates

    $19,367/mo

    Est. payment

    Explore your selling options

    Work with a Zillow partner agent

    Leverage their expertise and Zillow's premium Showcase listings to get your home seen by more buyers.

    Get started

    List with your own agent

    Get your home in front of millions of buyers by listing it on Zillow.

    Learn how to do it

    Sell it yourself

    Take full control of how buyers see your home on Zillow by listing For Sale by Owner (FSBO).

    List your home

    What's special

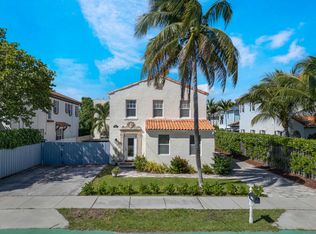
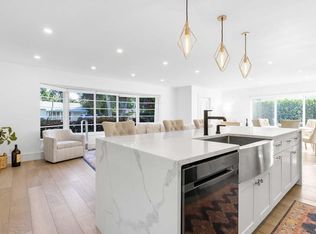
    Welcome to this Mediterranean-inspired Sanctuary, seamlessly blending luxury, timeless elegance, and modern comfort. Situated on a sprawling corner lot, this meticulously updated home features a 3-bedroom, 3 bath main house, complemented by a self-contained 1-bedroom, 1-bath guest apartment—an ideal space for visitors, extended family, or a private home office or gym. This residence offers a harmonious balance of sophisticated indoor living and an exceptional outdoor retreat, perfect for entertaining, unwinding, or simply enjoying the best of South Florida living. Main House Features: The versatile first-floor bedroom, currently used as an office, offers a range of possibilities to suit your needs. Upstairs, two additional bedrooms provide privacy and separation, ensuring a tranquil living environment. The open-concept living room is equipped with a state-of-the-art Control4 system, delivering surround sound throughout the homeincluding the bedrooms and outdoor patioalong with independent audio zones for a tailored entertainment experience. A culinary dream, the remodeled gourmet kitchen is well appointed with classic quartzite countertops, a sleek snack bar, and top-of-the-line Thermador and Bosch appliances. A custom-designed range hood adds a touch of refinement, while the expansive center island, complete with built-in electric outlets, marries form and function. The adjacent eat-in area is ideal for casual meals and family gatherings. Upstairs, the primary bedroom serves as a serene retreat, featuring custom walk-in closets and a spa-inspired bathroom adorned with luxurious stone and wood accents. Every detail has been carefully curated to create a sanctuary of relaxation and style. Additional Highlights: " Freshly painted interiors enhanced with vibrant wallpaper accents " Newly installed lighting fixtures that elevate the home's ambiance " Striking exposed beams in the great room, adding architectural character " A decorative stone wall creating a focal point of charm " Updated bathrooms with opulent marble finishes " Plantation shutters and sophisticated molding throughout the home Guest Apartment: The 1-bedroom, 1-bath guest apartment offers both privacy and functionality, accessible via its own private entrance. A recently completed, stone-accented stairwell leads to this spacious retreat, which features a kitchenette for added convenience. Whether used as a guest suite, home office, or fitness space, this apartment provides endless possibilities. Resort-Style Outdoor Oasis: The home's exterior is designed as an idyllic private haven, featuring a fully fenced yard for ultimate privacy and security. Lush, meticulously curated landscaping creates a tranquil environment, while the impressive Pergola Retreat, equipped with integrated lighting and electrical connections, is an entertainer's dream. Prime for a cozy fire pit, this space is ideal for relaxing evenings under the stars. The sparkling chlorinated pool, surrounded by a beautifully redesigned pool deck with elegant travertine pavers, invites you to enjoy the ultimate in outdoor leisure. Additional Features: " Energy-efficient natural gas powering the range, dryer, and tankless water heater " Upgraded garage with durable epoxy flooring and custom cabinetry for exceptional storage " Impact-resistant windows throughout, along with a whole-house generator " Advanced security system Location: Perfectly situated just blocks from the vibrant Pineapple Grove and the bustling downtown Atlantic Avenue, this home places you within close proximity to fine dining, boutique shopping, green markets, festivals, and pristine beaches. The combination of exquisite finishes, thoughtful design, and an unparalleled outdoor space makes this property a rare gem for those seeking the ultimate in luxury, comfort, and security. Schedule your private tour today and experience this extraordinary home firsthand!

    Zillow last checked:

    Listing updated:

    Listed by:

    Noreen Payne 703-999-4214,

    Lang Realty/Delray Beach,

    Amy Stark Snook,

    Lang Realty - Boynton Beach

    Bought with:

    Patrick Gunther, 3311488

    The Corcoran Group

    Source: BeachesMLS,MLS#: R11054024MLS LogoOriginating MLS: BeachesMLS

    Facts & features

    Interior

    Bedrooms & bathrooms
    • Bedrooms: 4
    • Bathrooms: 4
    • Full bathrooms: 4
    • Main level bathrooms: 1
    • Main level bedrooms: 1
    Primary bedroom
    • Level: Main
    • Area: 255
    • Dimensions: 17 X 15
    Bedroom 2
    • Level: Main
    • Area: 143
    • Dimensions: 13 X 11
    Bedroom 3
    • Level: Main
    • Area: 110
    • Dimensions: 11 X 10
    Bedroom 4
    • Level: Main
    • Area: 300
    • Dimensions: 20 X 15
    Dining room
    • Level: Main
    • Area: 120
    • Dimensions: 12 X 10
    Kitchen
    • Level: Main
    • Area: 117
    • Dimensions: 13 X 9
    Living room
    • Level: Main
    • Area: 450
    • Dimensions: 25 X 18
    Heating
    • Central, Electric
    Cooling
    • Central Air, Electric
    Appliances
    • Included: Dishwasher, Disposal, Gas Range, Gas Water Heater, Ice Maker, Microwave, Refrigerator, Water Softener, Water Heater, Washer
    • Laundry: Inside, Laundry Closet, Laundry Tub
    Features
    • Breakfast Bar, Breakfast Area, Closet Cabinetry, Dining Area, Separate/Formal Dining Room, Dual Sinks, Entrance Foyer, Eat-in Kitchen, Jetted Tub, Kitchen Island, Split Bedrooms, Storage, Separate Shower, Upper Level Primary
    • Flooring: Wood
    • Doors: French Doors
    • Windows: Blinds, Plantation Shutters
    Interior area
    • Total structure area: 4,032
    • Total interior livable area: 3,116 sqft

    Property

    Parking
    • Total spaces: 6
    • Parking features: Attached, Garage, Garage Door Opener
    • Attached garage spaces: 2
    • Uncovered spaces: 4
    Features
    • Levels: Multi/Split,Two
    • Stories: 2
    • Patio & porch: Covered, Patio, Balcony
    • Exterior features: Balcony, Outdoor Living Area
    • Has private pool: Yes
    • Pool features: In Ground
    • Has spa: Yes
    • Fencing: Fenced
    • Has view: Yes
    • View description: Garden, Pool
    • Waterfront features: None
    Lot
    • Size: 9,364 Square Feet
    • Features: Corner Lot, Sprinklers Automatic, Sprinkler System, < 1/4 Acre
    Details
    • Parcel number: 12434609790000030
    • Zoning: R-1-AA
    • Special conditions: Listed As-Is

    Construction

    Type & style
    • Home type: SingleFamily
    • Architectural style: Mediterranean
    • Property subtype: Single Family Residence
    Materials
    • Block
    • Roof: Barrel
    Condition
    • Resale
    • New construction: No
    • Year built: 2005

    Utilities & green energy

    • Electric: 3 Phase
    • Sewer: Public Sewer
    • Water: Public
    • Utilities for property: Cable Available, Natural Gas Available, Sewer Available, Water Available

    Community & HOA

    Community
    • Features: Sidewalks
    • Security: Security System Owned, Security System, Motion Detectors
    • Subdivision: Dell IDA
    HOA
    • Has HOA: No
    • Amenities included: Dog Park, Picnic Area, Playground, Trail(s)
    Location
    • Region: Delray Beach

    Financial & listing details

    • Price per square foot: $911/sqft
    • Tax assessed value: $1,592,391
    • Annual tax amount: $20,010
    • Date on market: 1/28/2025
    • Cumulative days on market: 5 days
    • Listing terms: Cash,Conventional

    Price history

    DateEventPrice
    4/4/2025Sold$2,840,000-1.7%$911/sqft
    Source: BeachesMLS #R11054024 Report a problem
    3/29/2025Pending sale$2,890,000$927/sqft
    Source: BeachesMLS #RX-11054024 Report a problem
    1/28/2025Listed for sale$2,890,000+196.4%$927/sqft
    Source: BeachesMLS #RX-11054024 Report a problem
    1/24/2015Sold$975,000-2%$313/sqft
    Source: Public Record Report a problem
    11/5/2014Listed for sale$995,000+11.2%$319/sqft
    Source: Tauriello & Company Real Estate, Inc. #RX-10085479 Report a problem
    3/19/2013Listing removed$895,000$287/sqft
    Source: Tauriello & Company Real Estat #R3340046 Report a problem
    2/26/2013Price change$895,000-3.2%$287/sqft
    Source: Tauriello & Company Real Estat #R3340046 Report a problem
    1/25/2013Listed for sale$925,000+19.4%$297/sqft
    Source: Tauriello & Company Real Estat #R3340046 Report a problem
    4/6/2005Sold$775,000+453.6%$249/sqft
    Source: Public Record Report a problem
    3/3/2003Sold$140,000$45/sqft
    Source: Public Record Report a problem

    Public tax history

    YearProperty taxesTax assessment
    2025$20,996 +4.9%$1,153,902 +2.9%
    2024$20,010 -0.6%$1,121,382 +3%
    2023$20,140 +0.6%$1,088,720 +3%
    2022$20,015 -0.4%$1,057,010 +3%
    2021$20,103 +0.6%$1,026,223 +1.4%
    2020$19,988 -1.1%$1,012,054 +4.3%
    2019$20,205 $970,448 +6.1%
    2018$20,205 +8.3%$915,021 +9.3%
    2017$18,662 +7.1%$837,076 -0.3%
    2016$17,432 -3%$839,321 +107.2%
    2015$17,977 +118.1%$405,055 +0.8%
    2014$8,241 +1.2%$401,840 +1.5%
    2013$8,143 -0.7%$395,901 +1.7%
    2012$8,198 +1.3%$389,283 +3%
    2011$8,090 -4.3%$377,945 -3.4%
    2010$8,454 -26.2%$391,354 -26.8%
    2009$11,448 -9.6%$534,582 -18%
    2008$12,666 -1.2%$651,696 -0.5%
    2007$12,825 -18.3%$655,291 -7.1%
    2006$15,698 $705,622 +352.3%
    2005-- $156,000 +30%
    2004$1,784 +12609.7%$120,000 +4.3%
    2003$14 $115,000
    Find assessor info on the county website

    Neighborhood: Seacrest

    Nearby schools

    GreatSchools rating
    Schools provided by the listing agent
    • Elementary: Plumosa School of the Arts K-8
    • High: Atlantic

    Source: BeachesMLS. This data may not be complete. We recommend contacting the local school district to confirm school assignments for this home.

    Get a cash offer in 3 minutes
    Find out how much your home could sell for in as little as 3 minutes with a no-obligation cash offer.
    Estimated market value
    $2,875,700
    Get a cash offer in 3 minutes
    Find out how much your home could sell for in as little as 3 minutes with a no-obligation cash offer.
    Estimated market value
    $2,875,700