Skip main navigation
Sold
  • Price Unknown

    904 NE Emily Ln, Lees Summit, MO 64086

    4beds
    2,124sqft
    Single Family Residence
    Built in 1997
    0.46 Acres Lot
    $450,200 Zestimate®
    $--/sqft
    $2,740 Estimated rent

    Home value

    $450,200

    $428,000 - $473,000

    $2,740/mo

    Zestimate® history
    Loading
    Loading...

    Owner options

    List your home for rent

    $2,740/mo

    Rent Zestimate®

    Find your next renter with Zillow Rental Manager. Plus, with online applications, you can quickly screen prospective tenants – for free.

    Learn more

    $2,740/mo

    Rent Zestimate®

    Refinance and save

    Refinancing to a lower rate could help reduce your monthly payments and save thousands over the life of the loan.

    See today's rates

    Explore your selling options

    Work with a Zillow partner agent

    Leverage their expertise and Zillow's premium Showcase listings to get your home seen by more buyers.

    Get started

    List with your own agent

    Get your home in front of millions of buyers by listing it on Zillow.

    Learn how to do it

    Sell it yourself

    Take full control of how buyers see your home on Zillow by listing For Sale by Owner (FSBO).

    List your home

    What's special

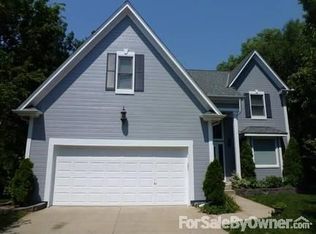
    Embrace the elegance of this beautiful American colonial style home, nestled in a tranquil neighborhood that combines serenity with convenience. This exquisite 4-bedroom, 2.5-bath residence is designed for comfort and style, providing a beautiful setting for the next chapter of your life. It features new carpeting and fresh new lighting fixtures that enhance its bright, modern ambiance. As you step inside, the open floor plan unfolds before you, anchored by floor-to-ceiling windows that bathe the living area in natural light. The stunning gas fireplace adds a cozy ambiance to your home and will be a welcome feature in the frosty winter months. The heart of the home, the kitchen, is a culinary haven with a spacious island, generous cabinet and counter space, and an eat-in area that leads to a screened-in deck—perfect for dining with friends amidst the privacy of the trees. Upstairs, the roomy and inviting bedrooms offer peaceful retreats, with every room boasting a walk in closet. The centrally located laundry area also adds convenient practicality. The master suite is a luxurious escape, boasting a contemporary bathroom with heated floors, a shower with digital controls, and a large walk-in closet. The walk-out basement is partially finished, presenting a canvas for your imagination. The expansive double deck extends your living space outdoors, perfect for celebrations or quiet contemplations with nature backed by a serene treed landscape for ultimate privacy. Additional features include energy efficient windows and smart dimmable lights switches in nearly every room. The tankless water heater also ensures a continuous hot water supply, so you never run out. This home is a seamless blend of elegance, comfort, and cutting-edge technology, ready to embrace its new owners. All information deemed reliable, but not guaranteed. Square footage, acreage, and taxes are approximate and buyer and buyer's agent to verify.

    Zillow last checked:

    Listing updated:

    Listing Provided by:

    Hern Group 800-274-5951,

    Keller Williams Platinum Prtnr,

    Michael Hern 816-529-4949,

    Keller Williams Platinum Prtnr

    Bought with:

    Alicia Thomas, 2015043198

    ReeceNichols - Lees Summit

    Source: Heartland MLS as distributed by MLS GRID,MLS#: 2492641MLS Logo

    Facts & features

    Interior

    Bedrooms & bathrooms
    • Bedrooms: 4
    • Bathrooms: 3
    • Full bathrooms: 2
    • 1/2 bathrooms: 1
    Primary bedroom
    • Level: Second
    Bedroom 2
    • Level: Second
    Bedroom 3
    • Level: Second
    Bedroom 4
    • Level: Second
    Primary bathroom
    • Level: Second
    Bathroom 1
    • Level: Second
    Dining room
    • Level: First
    Half bath
    • Level: First
    Kitchen
    • Level: First
    Living room
    • Level: First
    Heating
    • Natural Gas
    Cooling
    • Electric
    Appliances
    • Included: Dishwasher, Disposal, Microwave, Refrigerator, Built-In Electric Oven
    • Laundry: Bedroom Level
    Features
    • Ceiling Fan(s), Kitchen Island, Walk-In Closet(s), Wet Bar
    • Flooring: Carpet, Wood
    • Basement: Partial,Walk-Out Access
    • Number of fireplaces: 1
    • Fireplace features: Gas, Living Room
    Interior area
    • Total structure area: 2,124
    • Total interior livable area: 2,124 sqft
    • Finished area above ground: 2,124
    • Finished area below ground: 0

    Property

    Parking
    • Total spaces: 2
    • Parking features: Attached
    • Attached garage spaces: 2
    Features
    • Patio & porch: Deck, Screened
    • Fencing: Partial
    Lot
    • Size: 0.46 Acres
    • Features: City Limits
    Details
    • Parcel number: 52730203700000000

    Construction

    Type & style
    • Home type: SingleFamily
    • Architectural style: Traditional
    • Property subtype: Single Family Residence
    Materials
    • Frame, Wood Siding
    • Roof: Composition
    Condition
    • Year built: 1997

    Utilities & green energy

    • Sewer: Public Sewer
    • Water: Public

    Community & neighborhood

    Security
    • Security features: Smoke Detector(s)
    Location
    • Region: Lees Summit
    • Subdivision: Foxwood Hills

    Other

    Other facts
    • Listing terms: Cash,Conventional,FHA,VA Loan
    • Ownership: Private
    • Road surface type: Paved

    Price history

    DateEventPrice
    8/30/2024Sold--
    Source: Heartland MLS as distributed by MLS GRID #2492641 Report a problem
    7/4/2024Contingent$430,000$202/sqft
    Source: Heartland MLS as distributed by MLS GRID #2492641 Report a problem
    6/19/2024Listed for sale$430,000+14.7%$202/sqft
    Source: Heartland MLS as distributed by MLS GRID #2492641 Report a problem
    8/18/2022Sold--
    Source: Heartland MLS as distributed by MLS GRID #2390107 Report a problem
    7/17/2022Pending sale$375,000$177/sqft
    Source: Heartland MLS as distributed by MLS GRID #2390107 Report a problem
    7/14/2022Listed for sale$375,000+74.4%$177/sqft
    Source: Heartland MLS as distributed by MLS GRID #2390107 Report a problem
    12/8/2010Sold--
    Source: Agent Provided Report a problem
    8/7/2010Listed for sale$215,000$101/sqft
    Source: REALTY EXECUTIVES of Kansas City #1688123 Report a problem

    Public tax history

    YearProperty taxesTax assessment
    2025$4,860 +3.4%$66,839 +2.7%
    2024$4,700 +0.7%$65,094
    2023$4,666 +14.4%$65,094 +28.8%
    2022$4,080 -2%$50,540
    2021$4,164 +4%$50,540 +5%
    2020$4,003 +2.8%$48,113
    2019$3,894 $48,113 +15.4%
    2018$3,894 +4.4%$41,701
    2017$3,730 +3.2%$41,701 +1.4%
    2016$3,612 -3.5%$41,116 -1.9%
    2014$3,744 +0.1%$41,929
    2013$3,741 -0.2%$41,929
    2012$3,749 +0.4%$41,929
    2011$3,733 +1.8%$41,929
    2010$3,666 -0.8%$41,929
    2009$3,694 +0.4%$41,929 -2%
    2008$3,679 +4.4%$42,784
    2007$3,524 +0.1%$42,784 +6%
    2006$3,522 +6%$40,363
    2005$3,323 +6.8%$40,363 +9%
    2004$3,112 +4.3%$37,030
    2003$2,984 +3%$37,030 +7%
    2002$2,898 +8.1%$34,608
    2001$2,680 $34,608

    Find assessor info on the county website

    Neighborhood: 64086

    Nearby schools

    GreatSchools rating
    Schools provided by the listing agent
    • Elementary: Underwood
    • Middle: Bernard Campbell
    • High: Lee's Summit North

    Source: Heartland MLS as distributed by MLS GRID. This data may not be complete. We recommend contacting the local school district to confirm school assignments for this home.

    Get a cash offer in 3 minutes
    Find out how much your home could sell for in as little as 3 minutes with a no-obligation cash offer.
    Estimated market value
    $450,200
    Get a cash offer in 3 minutes
    Find out how much your home could sell for in as little as 3 minutes with a no-obligation cash offer.
    Estimated market value
    $450,200