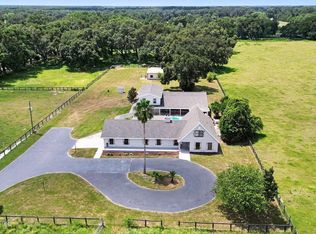
Amazing custom home on 5.05 Acres in Oxford! This spacious home features soaring ceilings, plenty of light and an open floor plan. New metal roof in 2024 when owner added an Inviting covered patio 44' X 20' for outdoor entertaining. There is a spiral staircase to an upstairs loft. The great room is open to the kitchen. This chefs kitchen has a huge island and commercial refrigerator and range. There is Luxury Vinyl flooring throughout the home. This home has two primary bedrooms with luxury ensuite baths and walk-in closets. There is a separate dining area and a room that could be an office or a den on the first floor. There is a loft upstairs that could be used as a sitting area for relaxing or an office area. The property is fenced and cross fenced. There is an electric gate. Has water to the pasture. The raised planting beds are ready for your garden. The fencing has lighting all around. There is a detached oversized two car garage. This home is minutes from I-75 and convenient to The Villages for shopping, medical and entertainment. Come see this beautiful home today.
For sale
$849,900
904 NW 111TH LANE, OXFORD, FL 34484
2beds
2,880sqft
Single Family Residence
Built in 2019
5.05 Acres Lot
$789,600 Zestimate®
$295/sqft
$-- HOA
What's special
Commercial refrigerator and rangeOpen floor planSpacious homeElectric gateSoaring ceilingsPlenty of lightSeparate dining area
- 95 days
- 342
- 16
Zillow last checked:
Listing updated:
Listed by:
Sharon King 352-216-1494,
SALLY LOVE REAL ESTATE 352-399-2010
Source: Stellar MLS,MLS#: G5113290 Originating MLS: Lake and Sumter
Originating MLS: Lake and Sumter
Facts & features
Interior
Bedrooms & bathrooms
- Bedrooms: 2
- Bathrooms: 3
- Full bathrooms: 2
- 1/2 bathrooms: 1
Rooms
- Room types: Great Room, Utility Room, Loft
Primary bedroom
- Features: En Suite Bathroom, Walk-In Closet(s)
- Level: First
- Area: 252 Square Feet
- Dimensions: 14x18
Other
- Features: En Suite Bathroom, Walk-In Closet(s)
- Level: Second
- Area: 252 Square Feet
- Dimensions: 14x18
Dining room
- Level: First
- Area: 180 Square Feet
- Dimensions: 18x10
Florida room
- Level: First
- Area: 220 Square Feet
- Dimensions: 22x10
Great room
- Features: Ceiling Fan(s)
- Level: First
- Area: 480 Square Feet
- Dimensions: 20x24
Kitchen
- Features: Granite Counters, Kitchen Island
- Level: First
- Area: 240 Square Feet
- Dimensions: 24x10
Loft
- Level: Second
- Area: 240 Square Feet
- Dimensions: 24x10
Heating
- Central, Electric
Cooling
- Central Air, Ductless
Appliances
- Included: Dishwasher, Dryer, Gas Water Heater, Microwave, Range, Range Hood, Refrigerator, Tankless Water Heater, Washer
- Laundry: Gas Dryer Hookup, Inside, Laundry Room
Features
- Ceiling Fan(s), Kitchen/Family Room Combo, Open Floorplan, Primary Bedroom Main Floor, PrimaryBedroom Upstairs, Stone Counters, Walk-In Closet(s)
- Flooring: Luxury Vinyl
- Windows: Window Treatments
- Has fireplace: No
Interior area
- Total structure area: 3,296
- Total interior livable area: 2,880 sqft
Video & virtual tour
Property
Parking
- Total spaces: 2
- Parking features: Garage
- Garage spaces: 2
Features
- Levels: Two
- Stories: 2
- Patio & porch: Covered, Deck
- Exterior features: Garden
- Fencing: Fenced
Lot
- Size: 5.05 Acres
- Dimensions: 641 x 333 x 641 x 330
- Features: Corner Lot, In County, Pasture, Zoned for Horses
- Residential vegetation: Oak Trees
Details
- Additional structures: Other
- Parcel number: C16080
- Zoning: RR5C
- Special conditions: None
- Horse amenities: None
Construction
Type & style
- Home type: SingleFamily
- Architectural style: Other
- Property subtype: Single Family Residence
Materials
- Other, Wood Frame
- Foundation: Slab
- Roof: Metal
Condition
- Completed
- New construction: No
- Year built: 2019
Utilities & green energy
- Sewer: Septic Tank
- Water: Well
- Utilities for property: BB/HS Internet Available, Electricity Connected, Propane
Community & HOA
Community
- Security: Security Fencing/Lighting/Alarms, Smoke Detector(s)
- Pet fee: $0 monthly
- Subdivision: NOT APPLICABLE
HOA
- Has HOA: No
Location
- Region: Oxford
Financial & listing details
- Price per square foot: $295/sqft
- Tax assessed value: $375,600
- Annual tax amount: $2,881
- Date on market: 6/4/2026
- Cumulative days on market: 96 days
- Listing terms: Cash,Conventional,VA Loan
- Ownership: Fee Simple
- Total actual rent: 0
- Electric utility on property: Yes
- Road surface type: Paved, Asphalt
Estimated market value
$789,600
$750,000 - $829,000
$3,403/mo
Price history
| Date | Event | Price |
|---|---|---|
| 6/4/2026 | Listed for sale | $849,900+681.9%$295/sqft |
Source:  Stellar MLS #G5113290 Report a problem Stellar MLS #G5113290 Report a problem | ||
| 9/7/2007 | Sold | $108,700$38/sqft |
Source: Public Record Report a problem | ||
Public tax history
| Year | Property taxes | Tax assessment |
|---|---|---|
| 2025 | $2,881 +8.2% | $272,020 +5% |
| 2024 | $2,663 +13.6% | $259,150 +3% |
| 2023 | $2,343 -11% | $251,620 -10.2% |
| 2022 | $2,634 -6.5% | $280,290 +3% |
| 2021 | $2,818 -2.5% | $272,130 +1.4% |
| 2020 | $2,889 | $268,380 +564.3% |
| 2019 | $2,889 +476.7% | $40,400 +5590.1% |
| 2018 | $501 +6233.4% | $710 |
| 2017 | $8 -3.3% | $710 |
| 2016 | $8 | $710 |
Find assessor info on the county website
Monthly payment
Est. payment
Payment breakdown
Explore the cost of this home by adjusting the details. Changes won't be saved.Climate risks
Neighborhood: 34484
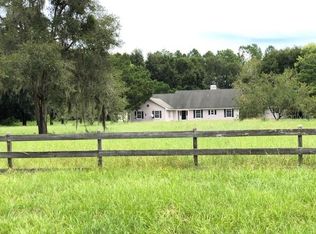
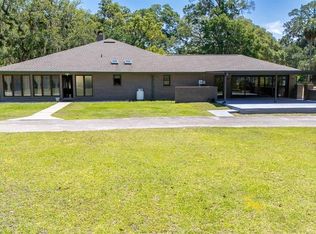
Similar homes
- $999,5004 bd4 ba3.3k sqft4564 COUNTY ROAD 103G, OXFORD, FL 34484For Sale

 MLS ID #G5107626, Kate Scott, KELLER WILLIAMS ELITE PARTNERS III REALTY. Stellar MLS
 - $689,9003 bd4 ba3k sqft11041 WHITE TERRACE, OXFORD, FL 34484For Sale
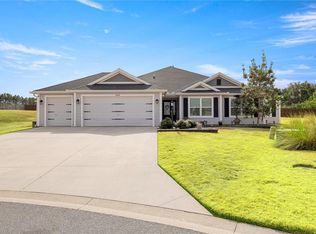 MLS ID #OM719246, Michelle Bobadilla, STELLAR REAL ESTATE AGENCY LLC. Stellar MLS
 - $945,0004 bd6 ba3.2k sqft1960 SE 150TH Street, Summerfield, FL 34491For Sale
 MLS ID #2102483, LAURA SIMS ROPP. realMLS
 - $749,9003 bd3 ba2.5k sqft690 SW 165TH STREET, OCALA, FL 34473For Sale
 MLS ID #OM729959, Alejandro Echeverri, TCT REALTY GROUP LLC. Stellar MLS
 - $800,0005 bd4 ba3.3k sqft3261 SE 41ST PLACE, OCALA, FL 34480For SaleMLS ID #OM728800, Tamara Myers, ENGEL & VOLKERS OCALA. Stellar MLS
- $910,0004 bd3 ba2.8k sqft9041 SW 14TH AVENUE, OCALA, FL 34476For SaleMLS ID #OM724844, Dee Tripp, LPT REALTY, LLC. Stellar MLS
- $925,0004 bd3 ba2.1k sqft7040 SW 97TH PLACE, OCALA, FL 34476For SaleMLS ID #OM729541, Madeline Franco-Sofield, PREMIER SOTHEBY'S INTERNATIONAL REALTY. Stellar MLS
- $899,9003 bd3 ba2.7k sqft7835 SE 22ND TERRACE, OCALA, FL 34480For SaleMLS ID #OM725014, Scott Coldwell, COLDWELL REALTY SOLD GUARANTEE. Stellar MLS
- $899,0004 bd3 ba4k sqft2550 SE 40TH STREET, OCALA, FL 34480For SaleMLS ID #OM728270, Joe Marmino, GLOBALWIDE REALTY LLC. Stellar MLS
- $899,0003 bd2 ba1.7k sqft3875 SE 118TH LANE, BELLEVIEW, FL 34420For SaleMLS ID #OM729133, Romel Camacho, TCT REALTY GROUP LLC. Stellar MLS
- $850,0004 bd4 ba3.6k sqft1706 SW 27TH STREET, OCALA, FL 34471For SaleMLS ID #OM729661, Robb Harrison, ROBB HARRISON REALTY INC. Stellar MLS
- $849,9003 bd3 ba2.2k sqft1102 N PALMETTO STREET, LEESBURG, FL 34748For SaleMLS ID #G5113105, Guy Shipley, LAKEFRONT LIVING REALTY FLORIDA. Stellar MLS
- $950,0003 bd4 ba2.1k sqft8727 SE 72ND AVENUE, OCALA, FL 34472For SaleMLS ID #OM731073, Virginia Stracuzzi, SELLSTATE NEXT GENERATION REALTY. Stellar MLS
- $749,9004 bd3 ba3.3k sqft10575 SW 27TH AVENUE, OCALA, FL 34476For SaleMLS ID #OM714749, Ernest Martinez, EVM TOTAL REAL ESTATE SOLUTION. Stellar MLS
- $460,0004 bd3 ba2.4k sqft5039 NE 125TH LOOP, OXFORD, FL 34484For SaleMLS ID #O6349279, Mark Cline, PA, MARKET CONNECT REALTY LLC. Stellar MLS
- $947,0003 bd3 ba2.8k sqft2207 COUNTY ROAD 243E, WILDWOOD, FL 34785New ConstructionMLS ID #W7880886, Misty Prunty, SOUTHLAND PROPERTIES GROUP II. Stellar MLS
- $840,0003 bd2 ba3.1k sqft35040 SHADY OAKS LANE, FRUITLAND PARK, FL 34731For SaleMLS ID #G5114148, Leonardo Nieves, OLYMPUS EXECUTIVE REALTY INC. Stellar MLS
- $832,0005 bd4 ba3.6k sqft4400 SW 20TH AVENUE, OCALA, FL 34471For SaleMLS ID #OM716762, Angela Rose, PREMIER SOTHEBY'S INTERNATIONAL REALTY. Stellar MLS
