Welcome home to this turn-key duplex location in the heart of Gainesville and minutes from UF. Unit A has 2 bedrooms and 1 bathroom, large living area and an additional cozy secondary living area with built-in shelving and luxury vinyl plank flooring. Natural rich brown-toned hardwood floors flow seamlessly through the main living and bedrooms. Kitchen boasts quartz countertops, stainless steel appliances and plenty of soft-close cabinets for your culinary needs. Both bedrooms are ample in size and have deep closets. Bathroom featured pedestal sink, tiled tub/shower and window. The large laundry room/flex space with washer, dryer, washtub, cabinets and built-in counter provides many options for this useful space. Unit B has 2 bedrooms and 1 bathroom, living area and spacious enough for a bistro dining area too. The studio themed kitchen has everything you would need including open shelving, butcher-block counters, window, stackable washer/dryer and large pantry/cabinet for storage. Both bedrooms feature deep closets and full bathroom with tub/shower combo. Private entrance to separated backyard. Yard is fully fenced and large parking pad. Exterior freshly painted 2026. Unit A updates kitchen 2024 and bathroom 2022. Unit B updates kitchen 2022 and new washer/dryer 2023. Whole house (both units) repiped and new hot water heaters 2022 and interior painted 2022. Close to bus route, walkable to Publix, shopping and dining in popular Grove Street area.
Sold for $340,000
$340,000
904 NW 14th Ave, Gainesville, FL 32601
4beds
1,897sqft
Duplex, Multi Family
Built in 1950
-- sqft lot
$339,800 Zestimate®
$179/sqft
$2,087 Estimated rent
Home value
$339,800
$323,000 - $357,000
$2,087/mo
Zestimate® history
Owner options
List your home for rent
$2,087/mo
Rent Zestimate®
Find your next renter with Zillow Rental Manager. Plus, with online applications, you can quickly screen prospective tenants – for free.
$2,087/mo
Rent Zestimate®
Refinance and save
$2,462/mo
Est. payment
Refinancing to a lower rate could help reduce your monthly payments and save thousands over the life of the loan.
$2,462/mo
Est. payment
Explore your selling options
Work with a Zillow partner agent
Leverage their expertise and Zillow's premium Showcase listings to get your home seen by more buyers.
Get startedList with your own agent
Get your home in front of millions of buyers by listing it on Zillow.
Learn how to do itSell it yourself
Take full control of how buyers see your home on Zillow by listing For Sale by Owner (FSBO).
List your homeWhat's special
Exterior freshly paintedLuxury vinyl plank flooringKitchen boasts quartz countertopsStainless steel appliancesPlenty of soft-close cabinetsYard is fully fencedLarge parking pad
Zillow last checked:
Listing updated:
Listed by:
Laura Javidi 352-339-5134,
RE/MAX PROFESSIONALS 352-375-1002
Bought with:
Non-Member Agent
STELLAR NON-MEMBER OFFICE
Source: Stellar MLS,MLS#: GC539722 Originating MLS: Gainesville-Alachua
Originating MLS: Gainesville-Alachua
Facts & features
Interior
Bedrooms & bathrooms
- Bedrooms: 4
- Bathrooms: 2
- Full bathrooms: 2
Primary bedroom
- Features: Built-in Closet
- Level: First
Bedroom 1
- Features: Built-in Closet
- Level: First
Bathroom 1
- Features: Tub With Shower
- Level: First
Great room
- Level: First
Kitchen
- Features: Sunken Shower, Tall Countertops, Tile Counters
- Level: First
Heating
- Natural Gas
Cooling
- Central Air, Ductless
Appliances
- Included: Dishwasher, Dryer, Electric Water Heater, Microwave, Range, Refrigerator
- Laundry: Electric Dryer Hookup, In Kitchen, Inside, Laundry Room
Features
- Built-in Features
- Flooring: Laminate, Luxury Vinyl, Hardwood
- Has fireplace: No
Interior area
- Total structure area: 1,977
- Total interior livable area: 1,897 sqft
Property
Parking
- Parking features: On Street, Parking Pad
- Has uncovered spaces: Yes
Features
- Levels: One
- Stories: 1
- Exterior features: Private Entrance, Private Mailbox
- Fencing: Chain Link
Lot
- Size: 0.3 Acres
Details
- Parcel number: 09646000000
- Zoning: RSF1
- Special conditions: None
Construction
Type & style
- Home type: MultiFamily
- Property subtype: Duplex, Multi Family
Materials
- Block
- Foundation: Crawlspace
- Roof: Shingle
Condition
- New construction: No
- Year built: 1950
Utilities & green energy
- Sewer: Public Sewer
- Water: Public
- Utilities for property: BB/HS Internet Available, Cable Available, Electricity Connected, Public, Sewer Connected, Street Lights, Water Connected
Community & HOA
Community
- Pet fee: $0 monthly
- Subdivision: J B BAILEY ESTATE
HOA
- Has HOA: No
Location
- Region: Gainesville
Financial & listing details
- Price per square foot: $179/sqft
- Tax assessed value: $221,413
- Annual tax amount: $3,865
- Date on market: 4/23/2026
- Cumulative days on market: 11 days
- Listing terms: Cash,Conventional
- Ownership: Fee Simple
- Total actual rent: 0
- Electric utility on property: Yes
- Road surface type: Paved
Price history
| Date | Event | Price |
|---|---|---|
| 5/29/2026 | Sold | $340,000-2.8%$179/sqft |
Source:  Stellar MLS #GC539722 Report a problem Stellar MLS #GC539722 Report a problem | ||
| 5/4/2026 | Pending sale | $349,900$184/sqft |
Source: Stellar MLS #GC539722 Report a problem | ||
| 4/23/2026 | Listed for sale | $349,900+66.6%$184/sqft |
Source: Stellar MLS #GC539722 Report a problem | ||
| 2/8/2023 | Listing removed | -- |
Source: Zillow Rentals Report a problem | ||
| 11/23/2022 | Listed for rent | $1,400$1/sqft |
Source: Zillow Rental Manager Report a problem | ||
| 4/26/2022 | Sold | $210,000+100%$111/sqft |
Source: Public Record Report a problem | ||
| 2/5/2014 | Sold | $105,000$55/sqft |
Source: Public Record Report a problem | ||
Public tax history
| Year | Property taxes | Tax assessment |
|---|---|---|
| 2025 | $3,865 +4.2% | $207,654 +2.9% |
| 2024 | $3,711 +2.5% | $201,801 +3% |
| 2023 | $3,621 +18.3% | $195,923 +49.5% |
| 2022 | $3,060 +7% | $131,091 +10% |
| 2021 | $2,860 +9.3% | $119,173 +10% |
| 2020 | $2,616 -5.2% | $108,339 -3% |
| 2019 | $2,759 | $111,729 -7.7% |
| 2018 | $2,759 +4.3% | $121,000 +21.9% |
| 2017 | $2,646 +10.1% | $99,300 -1.6% |
| 2016 | $2,404 -2.9% | $100,900 -1.6% |
| 2015 | $2,476 -3.4% | $102,500 -1.3% |
| 2014 | $2,563 -2% | $103,800 -1.5% |
| 2013 | $2,616 | $105,400 -1.4% |
| 2012 | -- | $106,900 -13.9% |
| 2011 | -- | $124,100 -4.3% |
| 2010 | -- | $129,700 -6.3% |
| 2009 | -- | $138,400 -1.5% |
| 2008 | -- | $140,500 +1.8% |
| 2007 | -- | $138,000 +4.9% |
| 2006 | -- | $131,500 +10.2% |
| 2005 | -- | $119,300 +14.7% |
| 2004 | -- | $104,000 +37.2% |
| 2003 | -- | $75,800 |
| 2002 | -- | $75,800 +25.3% |
| 2001 | -- | $60,500 +20.8% |
| 2000 | -- | $50,100 |
Find assessor info on the county website
Neighborhood: Oakview
Nearby homes
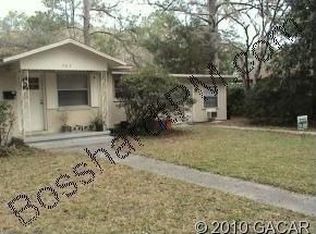
- $112,2002 bd1 ba800 sqft904B NW 14th Ave, Gainesville, FL 32601Off Market
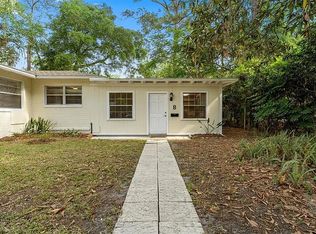
- $1,6502 bd1 ba850 sqft904 NW 14th Ave #B, Gainesville, FL 32601For Rent
- $229,8002 bd1 ba1.4k sqft914 NW 14th Ave, Gainesville, FL 32601Off Market
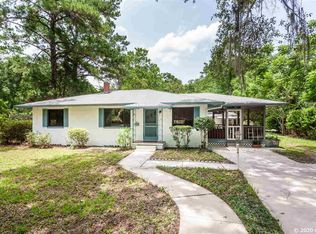
- $313,1003 bd2 ba1.3k sqft824 NW 14th Ave, Gainesville, FL 32601Off Market
- $97,300-- bd-- ba-- sqft832 NW 14th Ave, Gainesville, FL 32601Off Market
- $313,4004 bd2 ba1.7k sqft905 NW 15th Ave, Gainesville, FL 32601Off Market
- $273,7002 bd1 ba1.7k sqft903 NW 15th Ave, Gainesville, FL 32601Off Market
- $260,0003 bd2 ba1.9k sqft915 NW 15th Ave, Gainesville, FL 32601Sold
Nearby schools
GreatSchools rating
- 5/10Caroline Beatrice Parker ElementaryGrades: K-5Distance: 1.1 mi
- 6/10Gainesville High SchoolGrades: 8-12Distance: 0.6 mi
- 3/10Westwood Middle SchoolGrades: 6-8Distance: 2.1 mi
Get a cash offer in 3 minutes
Find out how much your home could sell for in as little as 3 minutes with a no-obligation cash offer.
Estimated market value
$339,800
Get a cash offer in 3 minutes
Find out how much your home could sell for in as little as 3 minutes with a no-obligation cash offer.
Estimated market value
$339,800
- Florida
- Alachua County
- Gainesville
- 32601
- Oakview
- 904 NW 14th Ave
Nearby cities
Nearby neighborhoods
Nearby zip codes
Other Gainesville Topics
