Welcome to your home in Hidden Lakes, one of the most tucked away yet accessible areas in the Kansas City metro! This adorable 3-bed, 2-bath home is the right one for you to call home! As you approach the home, notice the extra-large front deck. Open the door, and immediately, you will experience beautifully vaulted ceilings, giving your home so much extra space! As you enter the home, a dining area with a cute but efficient kitchen is to your right. The kitchen can also open onto your large front deck, ensuring everything is interconnected. In the kitchen, don’t miss the upgraded water filtration system under the sink. From the kitchen area, step down to your extra-large living room. Look up! Did we mention the ceilings are vaulted?
As you step towards the garage, make sure that you don’t miss that you have TWO bonus rooms located right off the main living area. Use these for an office, den, or non-conforming bedroom. Make sure to notice the fresh new flooring in those rooms, and pay attention to the water softener! It will help ensure that your pipes and appliances will last for years. Don’t miss the large, two-car garage with ample parking and storage space. Speaking of storage, step down to your basement, where you have your laundry room. If that’s not enough storage for you, ensure you utilize the crawl space for all your storage needs.
Climb up out of the basement to see the three bedrooms on the upper level. You will find two large secondary bedrooms and a full bathroom in the hallway for convenient use! Then, step into the primary bedroom, where you will again find vaulted ceilings and a large ensuite bathroom. Don’t leave the house without stepping out on the back deck. As you experience the charm of Hidden Lakes, know that the back deck is one of the best places to experience the beautiful Kansas City weather. Relax as you sit back and overlook your large backyard in your home. Don’t wait to snatch this one up! It won’t last long.
Sold
Price Unknown
904 NW 70th St, Kansas City, MO 64118
3beds
2,163sqft
Single Family Residence
Built in 1975
10,019 Square Feet Lot
$281,800 Zestimate®
$--/sqft
$2,229 Estimated rent
Home value
$281,800
$254,000 - $313,000
$2,229/mo
Zestimate® history
Owner options
List your home for rent
$2,229/mo
Rent Zestimate®
Find your next renter with Zillow Rental Manager. Plus, with online applications, you can quickly screen prospective tenants – for free.
$2,229/mo
Rent Zestimate®
Refinance and save
$110/mo
Est. payment
Refinancing to a lower rate could help reduce your monthly payments and save thousands over the life of the loan.
$110/mo
Est. payment
Explore your selling options
Work with a Zillow partner agent
Leverage their expertise and Zillow's premium Showcase listings to get your home seen by more buyers.
Get startedList with your own agent
Get your home in front of millions of buyers by listing it on Zillow.
Learn how to do itSell it yourself
Take full control of how buyers see your home on Zillow by listing For Sale by Owner (FSBO).
List your homeWhat's special
Large backyardBack deckLarge front deckExtra-large front deckLarge secondary bedroomsLaundry roomUpgraded water filtration system
Zillow last checked:
Listing updated:
Listed by:
Jaylenn Wong 626-226-6611,
Platinum Realty LLC
Bought with:
Jaylenn Wong, 2021020794
Platinum Realty LLC
Source: Heartland MLS as distributed by MLS GRID,MLS#: 2524790
Facts & features
Interior
Bedrooms & bathrooms
- Bedrooms: 3
- Bathrooms: 2
- Full bathrooms: 2
Primary bedroom
- Features: Carpet, Ceiling Fan(s), Walk-In Closet(s)
- Level: Second
- Area: 238 Square Feet
- Dimensions: 17 x 14
Bedroom 2
- Features: Carpet, Ceiling Fan(s)
- Level: Second
- Area: 144 Square Feet
- Dimensions: 12 x 12
Bedroom 3
- Features: Carpet, Ceiling Fan(s)
- Level: Second
- Area: 132 Square Feet
- Dimensions: 12 x 11
Primary bathroom
- Features: Ceramic Tiles, Double Vanity, Shower Only
- Level: Second
- Area: 66 Square Feet
- Dimensions: 11 x 6
Bathroom 1
- Features: Linoleum, Shower Over Tub
- Level: Second
- Area: 66 Square Feet
- Dimensions: 11 x 6
Dining room
- Features: Ceiling Fan(s), Ceramic Tiles
- Level: First
- Area: 168 Square Feet
- Dimensions: 12 x 14
Family room
- Features: Carpet, Fireplace
- Level: Basement
- Area: 228 Square Feet
- Dimensions: 12 x 19
Kitchen
- Features: Ceramic Tiles, Granite Counters, Pantry, Wood Floor
- Level: First
- Area: 154 Square Feet
- Dimensions: 11 x 14
Other
- Features: Carpet
- Length: 18
Other
- Features: Carpet
- Length: 13
Heating
- Forced Air, Hot Water
Cooling
- Attic Fan, Electric
Appliances
- Included: Dishwasher, Disposal, Microwave, Refrigerator, Built-In Electric Oven, Stainless Steel Appliance(s)
- Laundry: In Basement
Features
- Ceiling Fan(s), Kitchen Island, Painted Cabinets, Vaulted Ceiling(s), Walk-In Closet(s)
- Flooring: Carpet, Luxury Vinyl, Tile
- Basement: Concrete,Crawl Space,Interior Entry,Partial
- Number of fireplaces: 1
- Fireplace features: Family Room, Masonry, Wood Burning
Interior area
- Total structure area: 2,163
- Total interior livable area: 2,163 sqft
- Finished area above ground: 1,445
- Finished area below ground: 718
Property
Parking
- Total spaces: 2
- Parking features: Attached, Basement, Garage Door Opener, Garage Faces Front
- Attached garage spaces: 2
Features
- Patio & porch: Deck, Porch
- Fencing: Metal,Partial
Lot
- Size: 10,019 Square Feet
- Features: City Limits
Details
- Parcel number: 135160011009.00
Construction
Type & style
- Home type: SingleFamily
- Architectural style: Traditional
- Property subtype: Single Family Residence
Materials
- Frame, Wood Siding
- Roof: Composition
Condition
- Year built: 1975
Utilities & green energy
- Sewer: Public Sewer
- Water: Public
Community & HOA
Community
- Subdivision: Hidden Lakes
HOA
- Has HOA: Yes
- HOA fee: $110 annually
Location
- Region: Kansas City
Financial & listing details
- Tax assessed value: $49,290
- Annual tax amount: $3,546
- Date on market: 1/3/2025
- Listing terms: Cash,Conventional,FHA,VA Loan
- Ownership: Private
Price history
Price history is unavailable.
Public tax history
| Year | Property taxes | Tax assessment |
|---|---|---|
| 2025 | $3,884 +9.5% | $49,290 +12% |
| 2024 | $3,546 +0.9% | $44,020 |
| 2023 | $3,515 +5.8% | $44,020 +10.7% |
| 2022 | $3,321 -0.1% | $39,750 |
| 2021 | $3,325 +28.4% | $39,750 +38.8% |
| 2020 | $2,589 | $28,630 |
| 2019 | $2,589 +1.9% | $28,630 +14.6% |
| 2018 | $2,541 +11.5% | $24,990 +0% |
| 2017 | $2,279 | $24,980 |
| 2016 | $2,279 | $24,980 |
| 2015 | $2,279 +0% | $24,980 +8% |
| 2014 | $2,278 | $23,120 |
| 2013 | -- | $23,120 -2.6% |
| 2012 | -- | $23,730 |
| 2011 | -- | $23,730 |
| 2010 | -- | $23,730 |
| 2009 | -- | $23,730 -1.2% |
| 2007 | -- | $24,020 +3% |
| 2006 | -- | $23,310 |
| 2005 | $1,528 | $23,310 +7.7% |
| 2004 | -- | $21,640 |
| 2003 | -- | $21,640 +10.7% |
| 2002 | -- | $19,540 +6.5% |
| 2001 | -- | $18,340 |
Find assessor info on the county website
Neighborhood: Clayton
Nearby homes
- $304,0003 bd2 ba2k sqft906 NW 70th St, Kansas City, MO 64118Off Market
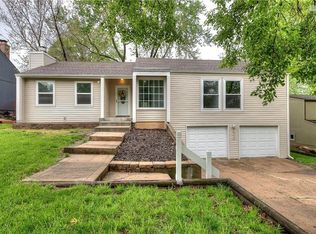
- $282,4003 bd2 ba1.5k sqft900 NW 70th St, Kansas City, MO 64118Off Market
- $263,9003 bd2 ba1.3k sqft7009 N Belleview Ave, Kansas City, MO 64118Off Market
- $295,8003 bd3 ba1.7k sqft7011 N Belleview Ave, Kansas City, MO 64118Off Market
- $269,1003 bd2 ba1.3k sqft7005 N Belleview Ave, Kansas City, MO 64118Off Market
- $306,5003 bd3 ba1.3k sqft914 NW 70th St, Kansas City, MO 64118Off Market
- $382,8005 bd3 ba2.3k sqft812 NW 70th St, Kansas City, MO 64118Off Market
- $303,7004 bd2 ba1.6k sqft907 NW 70th St, Kansas City, MO 64118Off Market
Nearby schools
GreatSchools rating
- 5/10Linden West Elementary SchoolGrades: PK-5Distance: 0.6 mi
- 6/10Antioch Middle SchoolGrades: 7-8Distance: 2.1 mi
- 7/10Oak Park High SchoolGrades: 9-12Distance: 1.5 mi
Get a cash offer in 3 minutes
Find out how much your home could sell for in as little as 3 minutes with a no-obligation cash offer.
Estimated market value
$281,800
Get a cash offer in 3 minutes
Find out how much your home could sell for in as little as 3 minutes with a no-obligation cash offer.
Estimated market value
$281,800
- Missouri
- Clay County
- Kansas City
- 64118
- Clayton
- 904 NW 70th St
Nearby cities
Nearby neighborhoods
Nearby zip codes
Other Kansas City Topics
