Explore this impeccably maintained 3 (possibly 4) bedroom, 3 bath home featuring crown molding in the master suite, living room, and dining area, adding an elegant touch throughout. The kitchen features convenient pull-out shelves in the cabinets, enhancing functionality and showcasing an immaculate master suite. Enjoy amenities including a whirlpool tub, separate shower, and a walk-in closet. Outside, indulge in the pristine, like-new inground pool featuring a fresh liner and cover and an updated motor. Additional perks include a convenient storage shed. This home showcases numerous upgrades, reflecting meticulous care and modern updates, ensuring both comfort and style. The pool is not open due to the seller traveling back and forth, however it is like new. This home is fantastic for entertaining!
Sold
Price Unknown
904 NW Heatherwood Dr, Blue Springs, MO 64015
3beds
2,023sqft
Single Family Residence
Built in ----
10,018 Square Feet Lot
$372,000 Zestimate®
$--/sqft
$3,068 Estimated rent
Home value
$372,000
$353,000 - $391,000
$3,068/mo
Zestimate® history
Owner options
List your home for rent
$3,068/mo
Rent Zestimate®
Find your next renter with Zillow Rental Manager. Plus, with online applications, you can quickly screen prospective tenants – for free.
$3,068/mo
Rent Zestimate®
Refinance and save
Refinancing to a lower rate could help reduce your monthly payments and save thousands over the life of the loan.
Explore your selling options
Work with a Zillow partner agent
Leverage their expertise and Zillow's premium Showcase listings to get your home seen by more buyers.
Get startedList with your own agent
Get your home in front of millions of buyers by listing it on Zillow.
Learn how to do itSell it yourself
Take full control of how buyers see your home on Zillow by listing For Sale by Owner (FSBO).
List your homeWhat's special
Zillow last checked:
Listing updated:
Listed by:
Felicia Harris 816-405-7977,
RE/MAX Heritage
Bought with:
Becky Iloilo, 2023019049
Keller Williams Platinum Prtnr
Source: Heartland MLS as distributed by MLS GRID,MLS#: 2498007
Facts & features
Interior
Bedrooms & bathrooms
- Bedrooms: 3
- Bathrooms: 3
- Full bathrooms: 3
Primary bedroom
- Features: Ceiling Fan(s), Walk-In Closet(s)
- Level: Upper
- Dimensions: 14 x 14
Bedroom 2
- Features: Carpet
- Level: Upper
- Dimensions: 11 x 23
Bedroom 3
- Features: Carpet, Ceiling Fan(s)
- Level: Lower
- Dimensions: 15 x 18
Primary bathroom
- Features: Separate Shower And Tub
- Level: Upper
Bathroom 1
- Features: Shower Over Tub
- Level: Upper
Bathroom 2
- Features: Shower Only
- Level: Lower
Dining room
- Level: Upper
- Dimensions: 11 x 12
Kitchen
- Features: Built-in Features, Indirect Lighting, Laminate Counters
- Level: Upper
- Dimensions: 11 x 14
Living room
- Features: Carpet, Ceiling Fan(s), Fireplace
- Level: Main
- Dimensions: 18 x 15
Office
- Features: Carpet
- Level: Lower
- Dimensions: 15 x 11
Heating
- Forced Air
Cooling
- Attic Fan, Electric
Appliances
- Included: Dishwasher, Disposal, Microwave, Built-In Oven, Stainless Steel Appliance(s)
- Laundry: In Garage
Features
- Ceiling Fan(s), Kitchen Island, Pantry, Smart Thermostat, Stained Cabinets, Vaulted Ceiling(s), Walk-In Closet(s)
- Flooring: Carpet, Ceramic Tile, Laminate
- Windows: Thermal Windows
- Basement: Basement BR,Daylight,Finished
- Number of fireplaces: 1
- Fireplace features: Gas Starter, Living Room
Interior area
- Total structure area: 2,023
- Total interior livable area: 2,023 sqft
- Finished area above ground: 1,365
- Finished area below ground: 658
Property
Parking
- Total spaces: 2
- Parking features: Attached, Garage Faces Front
- Attached garage spaces: 2
Features
- Patio & porch: Deck, Covered
- Has private pool: Yes
- Pool features: In Ground
- Spa features: Bath
- Fencing: Privacy,Wood
Lot
- Size: 10,018 Square Feet
- Features: City Limits
Details
- Additional structures: Gazebo, Shed(s)
- Parcel number: 36330220200000000
Construction
Type & style
- Home type: SingleFamily
- Architectural style: Traditional
- Property subtype: Single Family Residence
Materials
- Brick Trim, Wood Siding
- Roof: Composition
Utilities & green energy
- Sewer: Public Sewer
- Water: Public
Community & HOA
Community
- Subdivision: Heatherwood
HOA
- Has HOA: Yes
- HOA name: Heatherwood
Location
- Region: Blue Springs
Financial & listing details
- Tax assessed value: $251,090
- Annual tax amount: $3,320
- Date on market: 7/8/2024
- Listing terms: Cash,Conventional,FHA,VA Loan
- Ownership: Private
- Road surface type: Paved
Price history
| Date | Event | Price |
|---|---|---|
| 8/28/2024 | Sold | -- |
Source:  Heartland MLS as distributed by MLS GRID #2498007 Report a problem Heartland MLS as distributed by MLS GRID #2498007 Report a problem | ||
| 7/22/2024 | Pending sale | $355,000$175/sqft |
Source:  RE/MAX of Kansas-Missouri #2498007 Report a problem RE/MAX of Kansas-Missouri #2498007 Report a problem | ||
| 7/21/2024 | Contingent | $355,000$175/sqft |
Source: Heartland MLS as distributed by MLS GRID #2498007 Report a problem | ||
| 7/17/2024 | Price change | $355,000-1.4%$175/sqft |
Source: Heartland MLS as distributed by MLS GRID #2498007 Report a problem | ||
| 7/8/2024 | Listed for sale | $359,900$178/sqft |
Source: Heartland MLS as distributed by MLS GRID #2498007 Report a problem | ||
Public tax history
| Year | Property taxes | Tax assessment |
|---|---|---|
| 2025 | $3,907 +15.4% | $47,708 +15% |
| 2024 | $3,385 +2% | $41,485 |
| 2023 | $3,320 -0.5% | $41,485 +12.5% |
| 2022 | $3,337 +0.1% | $36,860 |
| 2021 | $3,334 +11.8% | $36,860 +10% |
| 2020 | $2,981 +3.4% | $33,521 |
| 2019 | $2,882 | $33,521 +14.9% |
| 2018 | $2,882 +8% | $29,174 |
| 2017 | $2,668 +5.4% | $29,174 +2.6% |
| 2016 | $2,531 +0% | $28,443 +0.2% |
| 2014 | $2,530 +0.5% | $28,391 |
| 2013 | $2,517 +0.1% | $28,391 |
| 2012 | $2,515 +0.3% | $28,391 |
| 2011 | $2,506 +1.8% | $28,391 |
| 2010 | $2,462 -5.7% | $28,391 |
| 2009 | $2,610 +1.8% | $28,391 -6% |
| 2008 | $2,563 +5.6% | $30,204 |
| 2007 | $2,427 +0% | $30,204 +6% |
| 2006 | $2,426 +11.7% | $28,494 |
| 2005 | $2,173 -0.2% | $28,494 +12.8% |
| 2004 | $2,176 +9.5% | $25,270 |
| 2003 | $1,987 +5.3% | $25,270 +1.5% |
| 2002 | $1,887 +2.1% | $24,887 |
| 2001 | $1,848 | $24,887 |
Find assessor info on the county website
Neighborhood: 64015
Nearby homes
- $292,0003 bd2 ba1.3k sqft908 NW Heatherwood Dr, Blue Springs, MO 64015Off Market
- $312,1003 bd2 ba1.4k sqft2025 NW 9th St, Blue Springs, MO 64015Off Market
- $320,9003 bd3 ba1.8k sqft2021 NW 9th St, Blue Springs, MO 64015Off Market
- $329,2003 bd3 ba2.4k sqft912 NW Heatherwood Dr, Blue Springs, MO 64015Off Market
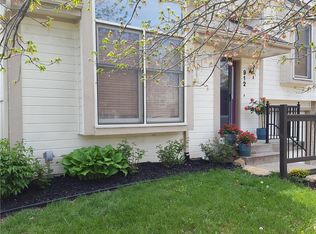
- $353,4004 bd4 ba2.2k sqft905 NW Forest Dr, Blue Springs, MO 64015Off Market
- $330,7003 bd2 ba1.8k sqft909 NW Heatherwood Dr, Blue Springs, MO 64015Off Market
- $350,7004 bd3 ba2k sqft913 NW Heatherwood Dr, Blue Springs, MO 64015Off Market
- $--4 bd3 ba2.1k sqft2013 NW 9th St, Blue Springs, MO 64015Sold
Nearby schools
GreatSchools rating
- 7/10James Lewis Elementary SchoolGrades: PK-5Distance: 0.5 mi
- 7/10Brittany Hill Middle SchoolGrades: 6-8Distance: 0.8 mi
- 8/10Blue Springs High SchoolGrades: 9-12Distance: 1.2 mi
Schools provided by the listing agent
- Elementary: James Lewis
- High: Blue Springs
Source: Heartland MLS as distributed by MLS GRID. This data may not be complete. We recommend contacting the local school district to confirm school assignments for this home.
Get a cash offer in 3 minutes
Find out how much your home could sell for in as little as 3 minutes with a no-obligation cash offer.
Estimated market value
$372,000
Get a cash offer in 3 minutes
Find out how much your home could sell for in as little as 3 minutes with a no-obligation cash offer.
Estimated market value
$372,000
- Missouri
- Jackson County
- Blue Springs
- 64015
- 904 NW Heatherwood Dr
Nearby cities
Nearby zip codes
Other Blue Springs Topics
