Skip main navigation
Sold for $385,000
  • $385,000

    904 Nixon Dr, Mechanicsburg, PA 17055

    3beds
    1,862sqft
    Single Family Residence
    Built in 2005
    0.43 Acres Lot
    $385,400 Zestimate®
    $207/sqft
    $2,393 Estimated rent

    Home value

    $385,400

    $366,000 - $405,000

    $2,393/mo

    Zestimate® history
    Loading
    Loading...

    Owner options

    List your home for rent

    $2,393/mo

    Rent Zestimate®

    Find your next renter with Zillow Rental Manager. Plus, with online applications, you can quickly screen prospective tenants – for free.

    Learn more

    $2,393/mo

    Rent Zestimate®

    Refinance and save

    $2,450/mo

    Est. payment

    Refinancing to a lower rate could help reduce your monthly payments and save thousands over the life of the loan.

    See today's rates

    $2,450/mo

    Est. payment

    Explore your selling options

    Work with a Zillow partner agent

    Leverage their expertise and Zillow's premium Showcase listings to get your home seen by more buyers.

    Get started

    List with your own agent

    Get your home in front of millions of buyers by listing it on Zillow.

    Learn how to do it

    Sell it yourself

    Take full control of how buyers see your home on Zillow by listing For Sale by Owner (FSBO).

    List your home

    What's special

    Cozy electric fireplaceTasteful landscapingLower level patioMeticulously maintained interiorNewly replaced deckChicken coopFormal dining room
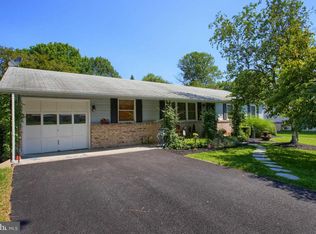
    This exquisite bi-level residence, built in 2005, seamlessly blends modern elegance with comfort. Located in Cumberland Valley School District, the exterior showcases a charming combination of brick and vinyl siding, complemented by a fence and tasteful landscaping on a generous .43-acre level lot. Enjoy evenings on the newly replaced deck or the lower level patio, perfect for entertaining or simply unwinding in your private oasis. Step inside to discover a meticulously maintained interior featuring luxury vinyl plank flooring that flow throughout. The formal dining room invites gatherings, while the cozy electric fireplace in the living area creates a warm ambiance for relaxation. The primary bath has been fully updated and the kitchen has new quartz countertops and backsplash. All appliances will remain as well as the TV in the living room. The fully finished lower level provides additional living space with a removable bar therefore allowing space for a 4th bedroom. With two full bathrooms and one half bath, this residence accommodates both comfort and convenience. The attached garage offers ample parking with space for two vehicles, while the driveway provides additional room for guests. This property has been meticulously cared for and has many updates. The property is approved for chickens and there is a chicken coop as well as a shed. Don't miss out on this move in ready home!

    Zillow last checked:

    Listing updated:

    Listed by:

    KARLA SNYDER 717-439-1917,

    Iron Valley Real Estate of Central PA

    Bought with:

    Lisa Renee, RS210140L

    Keller Williams of Central PA

    Source: Bright MLS,MLS#: PACB2055574MLS Logo

    Facts & features

    Interior

    Bedrooms & bathrooms
    • Bedrooms: 3
    • Bathrooms: 3
    • Full bathrooms: 2
    • 1/2 bathrooms: 1
    • Main level bathrooms: 2
    • Main level bedrooms: 3
    Rooms
    • Room types: Living Room, Dining Room, Primary Bedroom, Bedroom 2, Bedroom 3, Kitchen, Family Room, Laundry
    Primary bedroom
    • Level: Main
    • Area: 168 Square Feet
    • Dimensions: 12 X 14
    Bedroom 2
    • Level: Main
    • Area: 120 Square Feet
    • Dimensions: 12 X 10
    Bedroom 3
    • Level: Main
    • Area: 121 Square Feet
    • Dimensions: 11 X 11
    Dining room
    • Level: Main
    Family room
    • Level: Lower
    • Area: 221 Square Feet
    • Dimensions: 13 X 17
    Kitchen
    • Level: Main
    Laundry
    • Description: X
    • Level: Lower
    • Dimensions: 17.4x13.5
    Living room
    • Level: Main
    Heating
    • Heat Pump, Electric
    Cooling
    • Heat Pump, Central Air, Electric
    Appliances
    • Included: Dishwasher, Disposal, Oven/Range - Electric, Microwave, Dryer, Washer, Refrigerator, Electric Water Heater
    • Laundry: In Basement, Laundry Room
    Features
    • Formal/Separate Dining Room
    • Flooring: Luxury Vinyl
    • Has basement: No
    • Number of fireplaces: 1
    • Fireplace features: Electric
    Interior area
    • Total structure area: 1,862
    • Total interior livable area: 1,862 sqft
    • Finished area above ground: 1,862

    Property

    Parking
    • Total spaces: 6
    • Parking features: Garage Faces Front, Garage Door Opener, Inside Entrance, Attached, Driveway
    • Attached garage spaces: 2
    • Uncovered spaces: 4
    Accessibility
    • Accessibility features: 2+ Access Exits
    Features
    • Levels: Bi-Level,Two
    • Stories: 2
    • Patio & porch: Deck
    • Exterior features: Lighting
    • Pool features: None
    Lot
    • Size: 0.43 Acres
    • Features: Level
    Details
    • Additional structures: Above Grade, Outbuilding
    • Parcel number: 22240783011
    • Zoning: RESDIENTIAL
    • Special conditions: Standard

    Construction

    Type & style
    • Home type: SingleFamily
    • Property subtype: Single Family Residence
    Materials
    • Brick, Vinyl Siding, Frame, Stick Built
    • Foundation: Slab
    • Roof: Shingle
    Condition
    • Excellent
    • New construction: No
    • Year built: 2005

    Utilities & green energy

    • Electric: Circuit Breakers, 200+ Amp Service
    • Sewer: Public Sewer
    • Water: Public

    Community & HOA

    Community
    • Subdivision: None Available
    HOA
    • Has HOA: No
    Location
    • Region: Mechanicsburg
    • Municipality: MONROE TWP

    Financial & listing details

    • Price per square foot: $207/sqft
    • Tax assessed value: $205,800
    • Annual tax amount: $3,281
    • Date on market: 6/29/2026
    • Listing agreement: Exclusive Agency
    • Listing terms: Conventional,VA Loan,FHA,Cash
    • Ownership: Fee Simple

    Price history

    DateEventPrice
    8/6/2026Sold$385,000+2.7%$207/sqft
    Source: Bright MLS #PACB2055574 Report a problem
    6/30/2026Pending sale$374,900$201/sqft
    Source: Bright MLS #PACB2055574 Report a problem
    6/29/2026Listed for sale$374,900+74.8%$201/sqft
    Source: Bright MLS #PACB2055574 Report a problem
    7/18/2016Sold$214,500$115/sqft
    Source: Public Record Report a problem
    6/15/2016Pending sale$214,500$115/sqft
    Source: RE/MAX REALTY ASSOCIATES #10285900 Report a problem
    5/23/2016Price change$214,500-2.5%$115/sqft
    Source: RE/MAX REALTY ASSOCIATES #10285900 Report a problem
    5/12/2016Listed for sale$219,900$118/sqft
    Source: RE/MAX REALTY ASSOCIATES #10285900 Report a problem
    3/28/2008Listing removed$219,900$118/sqft
    Source: NCI #10148421 Report a problem
    2/1/2008Listed for sale$219,900$118/sqft
    Source: NCI #10148421 Report a problem

    Public tax history

    YearProperty taxesTax assessment
    2025$3,184 +7.8%$205,800
    2024$2,954 +3.2%$205,800
    2023$2,863 +2.6%$205,800
    2022$2,789 $205,800
    2021$2,789 +4.4%$205,800
    2020$2,673 +337.3%$205,800
    2019$611 -76%$205,800 +0.6%
    2018$2,544 $204,600
    2017-- $204,600
    2016-- $204,600
    2015-- $204,600
    2014-- $204,600
    2013-- $204,600
    2012-- $204,600
    2011-- $204,600 +28.2%
    2010-- $159,550
    2009-- $159,550
    2008-- $159,550
    2007-- $159,550
    2006-- $159,550 +485.9%
    2005-- $27,230 +12.2%
    2004-- $24,270
    2003$57 $24,270
    2000-- $24,270
    Find assessor info on the county website

    Neighborhood: 17055

    Nearby schools

    GreatSchools rating
    Schools provided by the listing agent
    • High: Cumberland Valley
    • District: Cumberland Valley

    Source: Bright MLS. This data may not be complete. We recommend contacting the local school district to confirm school assignments for this home.

    Get pre-qualified for a loan
    At Zillow Home Loans, we can pre-qualify you in as little as 5 minutes with no impact to your credit score.

    An equal housing lender. NMLS #10287.

    Sell for more on Zillow
    Get a Zillow Showcase℠ listing at no additional cost and you could sell for .
    $385,400
    2% more
    +$7,708
    With Zillow Showcase(estimated)
    $393,108